Great Location within the neighborhood of Walnut Hills! Easy and convenient access to 2 neighborhood parks and elementary schools (across the street from Dry Creek elementary school) South Suburban Parks and Recreation maintained tennis courts, the Cherry Creek Trail (bicycling and walking) access, Castlewood Library, RTD bus pick up routes and more. Ideal access to 1-25, C-470, shopping (Park Meadows +), banking, medical facilities and several entertainment venues (Fiddlers Green Amphitheatre)
This home is in great move in condition! Major components are up to date and have been well maintained, some are almost new.
Exterior home features include brick veneer, a good sized homesite with a large fully fenced flat back yard and to entertain, a large stamped concrete patio, both the front and back yard are automatically watered. A less than 2 year old roof, newer paint, double paned windows, installed downspout extensions, a garage door opener w/transmitter, an access door to the back yard from the slightly oversized and partially finished garage. Plenty of room to park an RV, a boat, trailer or another vehicle (there is no mandatory HOA in Walnut Hills).
Interior features include a gorgeous kitchen with decor tile accents, newer stainless steel appliances with a steam self-cleaning oven and the refrigerator is included. More features include updated bathrooms, a quality radon system, 6 panel doors, added attic insulation, serviced and cleaned HVAC system, central air conditioning and an attic fan for summer time cooling, Ground Fault Circuit Interrupters (GFCI) have been added, a ceiling fan, a solid enclosed deck overlooking the backyard for some added 3 season living space. Fiber optic internet services are available.
Move in and enjoy some trouble free living. Immediate possession is available.
Sold for $617,500
$617,500
7433 S Quince Street, Centennial, CO 80112
4beds
2,016sqft
Single Family Residence
Built in 1973
9,060 Square Feet Lot
$613,400 Zestimate®
$306/sqft
$3,057 Estimated rent
Home value
$613,400
$577,000 - $656,000
$3,057/mo
Zestimate® history
Owner options
List your home for rent
$3,057/mo
Rent Zestimate®
Find your next renter with Zillow Rental Manager. Plus, with online applications, you can quickly screen prospective tenants – for free.
$3,057/mo
Rent Zestimate®
Refinance and save
$3,547/mo
Est. payment
Refinancing to a lower rate could help reduce your monthly payments and save thousands over the life of the loan.
$3,547/mo
Est. payment
Explore your selling options
Work with a Zillow partner agent
Leverage their expertise and Zillow's premium Showcase listings to get your home seen by more buyers.
Get startedList with your own agent
Get your home in front of millions of buyers by listing it on Zillow.
Learn how to do itSell it yourself
Take full control of how buyers see your home on Zillow by listing For Sale by Owner (FSBO).
List your homeWhat's special
Brick veneerGood sized homesiteInstalled downspout extensionsNewer paintRefrigerator is includedSteam self-cleaning ovenAdded attic insulation
Zillow last checked:
Listing updated:
Listed by:
Jay A. Buerger 303-694-6107 Jay@BuergerRealEstate.net,
Buerger & Company Real Estate,
Bonnie Buerger 720-660-6332,
Buerger & Company Real Estate
Bought with:
Ashley Ruh, 100069310
eXp Realty, LLC
Source: REcolorado as distributed by MLS GRID,MLS#: 2923274
Facts & features
Interior
Bedrooms & bathrooms
- Bedrooms: 4
- Bathrooms: 2
- Full bathrooms: 1
- 3/4 bathrooms: 1
Bedroom
- Description: Overhead Lighting
- Features: Primary Suite
- Level: Upper
Bedroom
- Description: Overhead Lighting
- Level: Upper
Bedroom
- Description: Overhead Lighting, Carpet Flooring
- Level: Lower
- Area: 132 Square Feet
- Dimensions: 11 x 12
Bedroom
- Description: Overhead Lighting, Glass Mirrored Closet Doors, Carpet Flooring
- Level: Lower
- Area: 140 Square Feet
- Dimensions: 10 x 14
Bathroom
- Description: Beautiful Tile! Newer Vanity, Reconditioned Tub.
- Features: En Suite Bathroom
- Level: Upper
Bathroom
- Description: Gorgeous Tile! Newer Vanity.
- Features: En Suite Bathroom
- Level: Lower
Dining room
- Description: Informal Eating Space Next To Kitchen
- Level: Upper
- Area: 108 Square Feet
- Dimensions: 9 x 12
Family room
- Description: Carpeted Flooring, Easy Access To Laundry Closet And The Garage
- Level: Lower
- Area: 144 Square Feet
- Dimensions: 12 x 12
Kitchen
- Description: Newer Stainless Steel Appliances, Kitchen Refrigerator Is Included
- Level: Upper
- Area: 110 Square Feet
- Dimensions: 10 x 11
Laundry
- Description: Stacked Washer And Dryer Are Included
- Level: Lower
Living room
- Description: Open With Eastern Morning Sunlight
- Level: Upper
- Area: 238 Square Feet
- Dimensions: 14 x 17
Heating
- Forced Air, Natural Gas
Cooling
- Attic Fan, Central Air
Features
- Eat-in Kitchen, High Speed Internet, Radon Mitigation System, Smoke Free
- Flooring: Vinyl
- Windows: Double Pane Windows
- Has basement: No
Interior area
- Total structure area: 2,016
- Total interior livable area: 2,016 sqft
- Finished area above ground: 2,016
Property
Parking
- Total spaces: 2
- Parking features: Garage - Attached
- Attached garage spaces: 2
Features
- Patio & porch: Patio
- Exterior features: Rain Gutters
- Fencing: Partial
Lot
- Size: 9,060 Square Feet
- Features: Landscaped, Level, Sprinklers In Front, Sprinklers In Rear
- Residential vegetation: Grassed
Details
- Parcel number: 031858437
- Special conditions: Standard
Construction
Type & style
- Home type: SingleFamily
- Architectural style: Traditional
- Property subtype: Single Family Residence
Materials
- Brick, Frame
- Foundation: Concrete Perimeter
Condition
- Updated/Remodeled
- Year built: 1973
Details
- Builder model: Capri
Utilities & green energy
- Electric: 110V, 220 Volts
- Sewer: Public Sewer
- Water: Public
- Utilities for property: Cable Available, Electricity Connected, Natural Gas Connected
Community & HOA
Community
- Subdivision: Walnut Hills
HOA
- Has HOA: No
Location
- Region: Centennial
Financial & listing details
- Price per square foot: $306/sqft
- Tax assessed value: $619,500
- Annual tax amount: $4,505
- Date on market: 4/15/2026
- Listing terms: 1031 Exchange,Cash,Conventional,FHA,VA Loan
- Exclusions: Sellers Personal Property
- Ownership: Corporation/Trust
- Electric utility on property: Yes
- Road surface type: Paved
Price history
| Date | Event | Price |
|---|---|---|
| 5/15/2026 | Sold | $617,500-1.1%$306/sqft |
Source:  REcolorado as distributed by MLS GRID #2923274 Report a problem REcolorado as distributed by MLS GRID #2923274 Report a problem | ||
| 4/27/2026 | Pending sale | $624,500$310/sqft |
Source: REcolorado as distributed by MLS GRID #2923274 Report a problem | ||
| 4/15/2026 | Listed for sale | $624,500+186.5%$310/sqft |
Source: REcolorado as distributed by MLS GRID #2923274 Report a problem | ||
| 3/24/2021 | Listing removed | -- |
Source: Owner Report a problem | ||
| 4/16/2019 | Listing removed | $2,395$1/sqft |
Source: Owner Report a problem | ||
| 4/13/2019 | Listed for rent | $2,395+14%$1/sqft |
Source: Owner Report a problem | ||
| 2/12/2016 | Listing removed | $2,100$1/sqft |
Source: Owner Report a problem | ||
| 1/31/2016 | Listed for rent | $2,100$1/sqft |
Source: Owner Report a problem | ||
| 9/8/2003 | Sold | $218,000+49.3%$108/sqft |
Source: Public Record Report a problem | ||
| 8/27/1997 | Sold | $146,000$72/sqft |
Source: Public Record Report a problem | ||
Public tax history
| Year | Property taxes | Tax assessment |
|---|---|---|
| 2025 | $3,781 +12.3% | $38,719 +8.2% |
| 2024 | $3,366 +9.5% | $35,785 -10.2% |
| 2023 | $3,073 -0.6% | $39,852 +28.4% |
| 2022 | $3,091 | $31,032 -2.8% |
| 2021 | -- | $31,925 +5.9% |
| 2020 | $2,950 +18.6% | $30,137 |
| 2019 | $2,486 | -- |
| 2018 | $2,486 +1.1% | $24,862 |
| 2017 | $2,458 | $24,862 +16.5% |
| 2016 | -- | $21,341 |
| 2015 | -- | $21,341 +22% |
| 2014 | $2,145 +11.5% | $17,496 +1.3% |
| 2013 | $1,924 | $17,280 |
| 2012 | -- | $17,280 |
| 2011 | $1,824 +2.4% | $17,280 -4.7% |
| 2010 | $1,780 -8.7% | $18,130 |
| 2009 | $1,950 | $18,130 +5% |
| 2008 | -- | $17,273 |
| 2007 | -- | $17,273 +2% |
| 2006 | -- | $16,939 -5.8% |
| 2005 | -- | $17,974 +9.4% |
| 2002 | $1,456 +6.5% | $16,430 +14.3% |
| 2001 | $1,368 | $14,370 |
Find assessor info on the county website
Neighborhood: 80112
Nearby homes
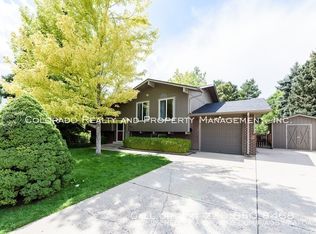
- $607,9004 bd2 ba2k sqft7453 S Quince St, Centennial, CO 80112Off Market
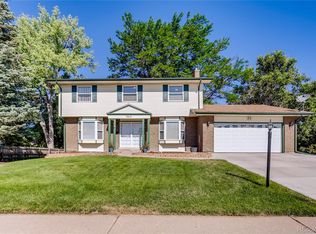
- $774,5004 bd4 ba3.1k sqft7413 S Quince St, Centennial, CO 80112Off Market
- $647,1003 bd3 ba1.9k sqft7426 S Quince Ct, Centennial, CO 80112Off Market
- $635,0004 bd2 ba2k sqft7564 E Hinsdale Ave, Centennial, CO 80112Sold

- $601,4003 bd2 ba1.8k sqft7473 S Quince St, Centennial, CO 80112Off Market
- $564,1003 bd2 ba1k sqft7446 S Quince Ct, Centennial, CO 80112Off Market
- $708,2003 bd3 ba3.5k sqft7406 S Quince Ct, Centennial, CO 80112Off Market
- $731,5005 bd3 ba1.9k sqft7534 E Hinsdale Ave, Centennial, CO 80112Off Market
Nearby schools
GreatSchools rating
- 8/10Dry Creek Elementary SchoolGrades: PK-5Distance: 0.1 mi
- 9/10Campus Middle SchoolGrades: 6-8Distance: 3.6 mi
- 9/10Cherry Creek High SchoolGrades: 9-12Distance: 3.5 mi
Schools provided by the listing agent
- Elementary: Dry Creek
- Middle: Campus
- High: Cherry Creek
- District: Cherry Creek 5
Source: REcolorado as distributed by MLS GRID. This data may not be complete. We recommend contacting the local school district to confirm school assignments for this home.
Get a cash offer in 3 minutes
Find out how much your home could sell for in as little as 3 minutes with a no-obligation cash offer.
Estimated market value
$613,400
Get a cash offer in 3 minutes
Find out how much your home could sell for in as little as 3 minutes with a no-obligation cash offer.
Estimated market value
$613,400
- Colorado
- Arapahoe County
- Centennial
- 80112
- 7433 S Quince Street
Nearby cities
Nearby zip codes
Other Centennial Topics
