Waterfront living in the heart of Dr. Phillips. 7433 Somerset Shores Court is a beautifully updated lakefront townhome located within the gated community of Somerset Shores. Although classified as a townhome, it lives much more like a spacious single-family residence, offering generous living areas, high ceilings, and peaceful water views. The first floor is designed for everyday comfort and effortless entertaining, featuring an expansive family room with soaring ceilings and a cozy fireplace. The designer kitchen anchors the space with custom cabinetry, natural stone countertops, stainless steel appliances, and a large island ideal for gathering. The primary suite is also located on the main level, serving as a private retreat with tranquil lake views. Upstairs includes a spacious guest bedroom and a versatile loft area ideal for a home office, media room, or additional living space. The layout provides flexibility for guests, work-from-home needs, or multi-use living. A bright, enclosed Florida sunroom offers additional living space and creates a seamless connection to the outdoors, perfect for relaxing or entertaining year-round. Just beyond, the open patio overlooks the lake and provides an ideal setting for dining, unwinding, and enjoying the waterfront setting. Somerset Shores is a true hidden gem, private, gated, and meticulously maintained. Community amenities include a pool with entertaining area, fishing pier, and scenic water views. The HOA maintains the neighborhood year-round, keeping the properties pristine, with stable fees that do not increase annually. The location delivers the best of Dr. Phillips living. Restaurant Row is located nearby, offering endless dining options. Two supermarkets are directly across the street, along with nearby access to the YMCA, public library, and everyday conveniences. Major highways are close for easy access, yet the community remains quiet, safe, and peaceful. Orlando International Airport is approximately a 15-minute drive away. With friendly neighbors, a strong sense of community, and a setting that balances convenience with tranquility, this waterfront home offers a rare opportunity to enjoy one of Orlando’s most desirable locations.
Sold for $774,000
$774,000
7433 SOMERSET SHORES COURT, ORLANDO, FL 32819
2beds
2,416sqft
Townhouse
Built in 1990
3,275 Square Feet Lot
$777,200 Zestimate®
$320/sqft
$3,160 Estimated rent
Home value
$777,200
$715,000 - $847,000
$3,160/mo
Zestimate® history
Owner options
List your home for rent
$3,160/mo
Rent Zestimate®
Find your next renter with Zillow Rental Manager. Plus, with online applications, you can quickly screen prospective tenants – for free.
$3,160/mo
Rent Zestimate®
Refinance and save
$5,961/mo
Est. payment
Refinancing to a lower rate could help reduce your monthly payments and save thousands over the life of the loan.
$5,961/mo
Est. payment
Explore your selling options
Work with a Zillow partner agent
Leverage their expertise and Zillow's premium Showcase listings to get your home seen by more buyers.
Get startedList with your own agent
Get your home in front of millions of buyers by listing it on Zillow.
Learn how to do itSell it yourself
Take full control of how buyers see your home on Zillow by listing For Sale by Owner (FSBO).
List your homeWhat's special
Waterfront livingCozy fireplaceBeautifully updated lakefront townhomeHigh ceilingsNatural stone countertopsPeaceful water viewsCustom cabinetry
Zillow last checked:
Listing updated:
Listed by:
David Plasencia, LLC 407-579-9369,
COLDWELL BANKER REALTY 407-647-1211
Bought with:
Barbara Guest, 3047239
RE/MAX AEROSPACE REALTY
Source: Stellar MLS,MLS#: O6380097 Originating MLS: Orlando Regional
Originating MLS: Orlando Regional
Facts & features
Interior
Bedrooms & bathrooms
- Bedrooms: 2
- Bathrooms: 3
- Full bathrooms: 2
- 1/2 bathrooms: 1
Rooms
- Room types: Bonus Room, Den/Library/Office
Primary bedroom
- Features: Ceiling Fan(s), En Suite Bathroom, Walk-In Closet(s)
- Level: First
- Area: 357 Square Feet
- Dimensions: 21x17
Bedroom 2
- Features: Ceiling Fan(s), Built-in Closet
- Level: Second
- Area: 140 Square Feet
- Dimensions: 14x10
Dinette
- Level: First
- Area: 90 Square Feet
- Dimensions: 9x10
Dining room
- Level: First
- Area: 154 Square Feet
- Dimensions: 14x11
Kitchen
- Features: Breakfast Bar, Kitchen Island, Granite Counters
- Level: First
- Area: 187 Square Feet
- Dimensions: 17x11
Living room
- Features: Ceiling Fan(s)
- Level: First
- Area: 342 Square Feet
- Dimensions: 18x19
Office
- Level: Second
- Area: 221 Square Feet
- Dimensions: 17x13
Heating
- Central, Electric
Cooling
- Central Air
Appliances
- Included: Dishwasher, Disposal, Microwave, Range, Refrigerator, Tankless Water Heater
- Laundry: In Garage
Features
- Cathedral Ceiling(s), Ceiling Fan(s), Eating Space In Kitchen, High Ceilings, Living Room/Dining Room Combo, Primary Bedroom Main Floor, Stone Counters, Thermostat, Vaulted Ceiling(s), Walk-In Closet(s), Wet Bar
- Flooring: Ceramic Tile, Laminate
- Windows: Blinds
- Has fireplace: Yes
- Fireplace features: Living Room, Wood Burning
Interior area
- Total structure area: 2,971
- Total interior livable area: 2,416 sqft
Property
Parking
- Total spaces: 2
- Parking features: Driveway, Garage Door Opener
- Attached garage spaces: 2
- Has uncovered spaces: Yes
Features
- Levels: Two
- Stories: 2
- Exterior features: Irrigation System
- Has view: Yes
- View description: Water, Lake
- Has water view: Yes
- Water view: Water,Lake
- Waterfront features: Lake, Waterfront, Lake Front, Lake Privileges, Limited Access, Fishing Pier
- Body of water: SPRING LAKE
Lot
- Size: 3,275 Square Feet
- Features: City Lot, Landscaped, Sidewalk
- Residential vegetation: Mature Landscaping, Trees/Landscaped
Details
- Parcel number: 262328813500190
- Zoning: R-3
- Special conditions: None
Construction
Type & style
- Home type: Townhouse
- Architectural style: Florida,Mediterranean
- Property subtype: Townhouse
- Attached to another structure: Yes
Materials
- Stucco, Wood Frame
- Foundation: Slab
- Roof: Tile
Condition
- Completed
- New construction: No
- Year built: 1990
Utilities & green energy
- Sewer: Public Sewer
- Water: Public
- Utilities for property: BB/HS Internet Available, Cable Available, Electricity Connected, Public, Sewer Connected, Underground Utilities
Community & HOA
Community
- Features: Fishing, Lake, Waterfront, Deed Restrictions, Gated Community - No Guard, Pool
- Security: Gated Community, Smoke Detector(s)
- Pet fee: $0 monthly
- Subdivision: SOMERSET SHORES
HOA
- Has HOA: Yes
- Amenities included: Gated
- Services included: Community Pool, Maintenance Structure, Maintenance Grounds, Pool Maintenance
- HOA fee: $444 monthly
- HOA name: Stephanie Mahoney
- HOA phone: 407-494-1099
Location
- Region: Orlando
Financial & listing details
- Price per square foot: $320/sqft
- Tax assessed value: $489,003
- Annual tax amount: $6,480
- Date on market: 2/10/2026
- Cumulative days on market: 25 days
- Listing terms: Cash,Conventional,FHA,VA Loan
- Ownership: Fee Simple
- Total actual rent: 0
- Electric utility on property: Yes
- Road surface type: Paved, Asphalt
Price history
| Date | Event | Price |
|---|---|---|
| 4/16/2026 | Sold | $774,000-3.3%$320/sqft |
Source:  Stellar MLS #O6380097 Report a problem Stellar MLS #O6380097 Report a problem | ||
| 3/11/2026 | Pending sale | $800,000$331/sqft |
Source: Stellar MLS #O6380097 Report a problem | ||
| 2/10/2026 | Listed for sale | $800,000+0%$331/sqft |
Source: Stellar MLS #O6380097 Report a problem | ||
| 2/4/2026 | Listing removed | -- |
Source: Owner Report a problem | ||
| 1/24/2026 | Price change | $799,9990%$331/sqft |
Source: Owner Report a problem | ||
| 1/22/2026 | Listed for sale | $800,000+26%$331/sqft |
Source: Owner Report a problem | ||
| 9/18/2007 | Sold | $635,000+98.4%$263/sqft |
Source: Public Record Report a problem | ||
| 9/7/2004 | Sold | $320,000+37%$132/sqft |
Source: Public Record Report a problem | ||
| 5/10/2000 | Sold | $233,500+16.8%$97/sqft |
Source: Public Record Report a problem | ||
| 4/1/1997 | Sold | $200,000$83/sqft |
Source: Public Record Report a problem | ||
Public tax history
| Year | Property taxes | Tax assessment |
|---|---|---|
| 2024 | $6,204 +7.3% | $405,511 +3% |
| 2023 | $5,781 +3.5% | $393,700 +3% |
| 2022 | $5,588 +1.4% | $382,233 +3% |
| 2021 | $5,508 +0.8% | $371,100 +1.4% |
| 2020 | $5,466 +1.1% | $365,976 +2.3% |
| 2019 | $5,407 +0.8% | $357,748 +1.9% |
| 2018 | $5,367 0% | $351,183 +1.9% |
| 2017 | $5,367 +1.2% | $344,753 +2.2% |
| 2016 | $5,305 +0.5% | $337,343 -2.9% |
| 2015 | $5,280 -13.8% | $347,282 +4.4% |
| 2014 | $6,128 +8.1% | $332,632 +7.9% |
| 2013 | $5,671 +4.7% | $308,312 +5.7% |
| 2012 | $5,418 -0.4% | $291,740 +0% |
| 2011 | $5,439 +0.5% | $291,701 -2.1% |
| 2010 | $5,414 | $298,063 -22.5% |
| 2009 | -- | $384,365 -19.3% |
| 2008 | $8,147 +95.7% | $476,216 +26% |
| 2007 | $4,164 -5.9% | $378,007 +10.7% |
| 2006 | $4,424 +0.4% | $341,492 +35.7% |
| 2005 | $4,406 +2.3% | $251,675 +12.2% |
| 2004 | $4,306 -1.9% | $224,215 -0.2% |
| 2003 | $4,392 +2.6% | $224,698 +2.7% |
| 2002 | $4,279 +7% | $218,817 +10.5% |
| 2001 | $3,997 | $198,094 |
Find assessor info on the county website
Neighborhood: 32819
Nearby homes
- $758,3003 bd3 ba2.7k sqft7427 Somerset Shores Ct, Orlando, FL 32819Off Market

- $731,5003 bd3 ba2.3k sqft7439 Somerset Shores Ct, Orlando, FL 32819Off Market
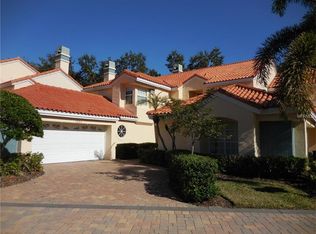
- $700,0003 bd2 ba2.6k sqft7421 Somerset Shores Ct, Orlando, FL 32819Off Market
- $740,3003 bd3 ba2.4k sqft7445 Somerset Shores Ct, Orlando, FL 32819Off Market
- $469,1002 bd2 ba1.6k sqft7434 Somerset Shores Ct, Orlando, FL 32819Off Market
- $760,2003 bd3 ba2.6k sqft7415 Somerset Shores Ct, Orlando, FL 32819Off Market
- $537,3003 bd3 ba1.7k sqft7428 Somerset Shores Ct, Orlando, FL 32819Off Market
- $393,3003 bd2 ba1.7k sqft7428 Somerset Shores Ct #DISTANCE, Orlando, FL 32819Off Market
Nearby schools
GreatSchools rating
- 8/10Dr. Phillips Elementary SchoolGrades: PK-5Distance: 0.5 mi
- 7/10Southwest Middle SchoolGrades: 6-8Distance: 1.1 mi
- 5/10Dr. Phillips High SchoolGrades: PK,8-12Distance: 1.3 mi
Schools provided by the listing agent
- Elementary: Dr. Phillips Elem
- Middle: Southwest Middle
- High: Dr. Phillips High
Source: Stellar MLS. This data may not be complete. We recommend contacting the local school district to confirm school assignments for this home.
Get a cash offer in 3 minutes
Find out how much your home could sell for in as little as 3 minutes with a no-obligation cash offer.
Estimated market value
$777,200
Get a cash offer in 3 minutes
Find out how much your home could sell for in as little as 3 minutes with a no-obligation cash offer.
Estimated market value
$777,200
- Florida
- Orange County
- Doctor Phillips
- 32819
- 7433 SOMERSET SHORES COURT
Nearby cities
Nearby zip codes
Other Doctor Phillips Topics
