Are you looking for immediate occupancy of a custom built home on a gorgeous piece of land just minutes from Imlay City? This is the one! A stunning 4 bedroom, 3-1/2 bath brick ranch home on over 3 acres offers it all! The open concept floor plan features spacious areas for living, dining and entertaining as well as terrific views of the private backyard. The kitchen is a home cook's dream with custom cabinets, stainless steel appliances and a large island. It flows directly into the dining area that features a door wall to the patio for effortless family gatherings or entertaining. The great room features a cozy fireplace and huge windows. At the end of a long day, you'll enjoy relaxing in the serene primary suite with it's door wall and patio area plus a custom tiled bath. Two additional bedrooms, a full bath, a half bath and a laundry room complete the main floor. In the finished basement you'll find another bedroom, a full bath, a large living area and a bonus room plus tons of storage. The property also boasts an amazing 52 x 40 heated cedar/brick pole barn with concrete floors, cement covered porch with ceiling fans, 250 sq ft of upper loft space, 200 amp service and a wood stove. Schedule your private tour of this beautiful country estate today!
Sold for $485,000
$485,000
7433 Springshire Ct, Imlay City, MI 48444
4beds
3,782sqft
Single Family Residence
Built in 2015
3.44 Acres Lot
$546,400 Zestimate®
$128/sqft
$3,972 Estimated rent
Home value
$546,400
$519,000 - $574,000
$3,972/mo
Zestimate® history
Owner options
List your home for rent
$3,972/mo
Rent Zestimate®
Find your next renter with Zillow Rental Manager. Plus, with online applications, you can quickly screen prospective tenants – for free.
$3,972/mo
Rent Zestimate®
Refinance and save
$3,325/mo
Est. payment
Refinancing to a lower rate could help reduce your monthly payments and save thousands over the life of the loan.
$3,325/mo
Est. payment
Explore your selling options
Work with a Zillow partner agent
Leverage their expertise and Zillow's premium Showcase listings to get your home seen by more buyers.
Get startedList with your own agent
Get your home in front of millions of buyers by listing it on Zillow.
Learn how to do itSell it yourself
Take full control of how buyers see your home on Zillow by listing For Sale by Owner (FSBO).
List your homeWhat's special
Cozy fireplaceBrick ranch homeWood stoveDoor wallBonus roomCustom built homeHalf bath
Zillow last checked:
Listing updated:
Listed by:
Wayne H Tobey 810-721-7398,
Cornerstone Real Estate Co LLC
Bought with:
Lynne Gebski, 6501391970
EXP Realty Main
Source: Realcomp II,MLS#: 20230094617
Facts & features
Interior
Bedrooms & bathrooms
- Bedrooms: 4
- Bathrooms: 4
- Full bathrooms: 3
- 1/2 bathrooms: 1
Primary bedroom
- Level: Entry
- Dimensions: 16 x 12
Bedroom
- Level: Entry
- Dimensions: 11 x 10
Bedroom
- Level: Entry
- Dimensions: 12 x 11
Bedroom
- Level: Basement
- Dimensions: 12 x 11
Primary bathroom
- Level: Entry
- Dimensions: 10 x 8
Other
- Level: Entry
- Dimensions: 8 x 6
Other
- Level: Basement
- Dimensions: 8 x 7
Other
- Level: Entry
- Dimensions: 6 x 5
Bonus room
- Level: Basement
- Dimensions: 15 x 10
Dining room
- Level: Entry
- Dimensions: 14 x 13
Great room
- Level: Entry
- Dimensions: 20 x 18
Kitchen
- Level: Entry
- Dimensions: 14 x 11
Laundry
- Level: Entry
- Dimensions: 12 x 11
Heating
- Forced Air, Propane
Cooling
- Central Air
Appliances
- Included: Built In Gas Oven, Built In Gas Range, Dryer, Free Standing Refrigerator, Microwave, Stainless Steel Appliances, Washer
- Laundry: Laundry Room
Features
- Programmable Thermostat
- Basement: Finished,Full,Walk Up Access
- Has fireplace: Yes
- Fireplace features: Gas, Great Room
Interior area
- Total interior livable area: 3,782 sqft
- Finished area above ground: 2,182
- Finished area below ground: 1,600
Property
Parking
- Total spaces: 1.5
- Parking features: Oneand Half Car Garage, Attached
- Attached garage spaces: 1.5
Features
- Levels: One
- Stories: 1
- Entry location: GroundLevelwSteps
- Patio & porch: Covered, Patio, Porch
- Exterior features: Awnings, Lighting
- Pool features: None
Lot
- Size: 3.44 Acres
- Dimensions: 368 x 407 x 368 x 407
Details
- Additional structures: Pole Barn
- Parcel number: 01103300421
- Special conditions: Short Sale No,Standard
Construction
Type & style
- Home type: SingleFamily
- Architectural style: Ranch
- Property subtype: Single Family Residence
Materials
- Brick
- Foundation: Basement, Poured
- Roof: Asphalt
Condition
- New construction: No
- Year built: 2015
Utilities & green energy
- Sewer: Septic Tank
- Water: Well
Community & HOA
HOA
- Has HOA: Yes
- HOA fee: $250 annually
- HOA phone: 586-872-5858
Location
- Region: Imlay City
Financial & listing details
- Price per square foot: $128/sqft
- Tax assessed value: $208,530
- Annual tax amount: $5,005
- Date on market: 11/10/2023
- Cumulative days on market: 13 days
- Listing agreement: Exclusive Right To Sell
- Listing terms: Cash,Conventional,FHA,Va Loan
- Exclusions: Exclusion(s) Do Not Exist
Price history
| Date | Event | Price |
|---|---|---|
| 12/22/2023 | Sold | $485,000-3%$128/sqft |
Source:  Realcomp II #20230094617 Report a problem Realcomp II #20230094617 Report a problem | ||
| 12/11/2023 | Pending sale | $499,900$132/sqft |
Source: Realcomp II #20230094617 Report a problem | ||
| 11/22/2023 | Contingent | $499,900$132/sqft |
Source: Realcomp II #20230094617 Report a problem | ||
| 11/10/2023 | Listed for sale | $499,900+21.3%$132/sqft |
Source: Realcomp II #20230094617 Report a problem | ||
| 3/1/2021 | Sold | $412,000+4.3%$109/sqft |
Source: Public Record Report a problem | ||
| 1/15/2021 | Pending sale | $395,000$104/sqft |
Source:  MiRealSource #40137332 Report a problem MiRealSource #40137332 Report a problem | ||
| 1/13/2021 | Listed for sale | $395,000+76.3%$104/sqft |
Source: Realcomp II #2210002700 Report a problem | ||
| 4/14/2014 | Sold | $224,000-6.5%$59/sqft |
Source: Agent Provided Report a problem | ||
| 1/12/2014 | Price change | $239,700-3.9%$63/sqft |
Source: SPICER AND ASSOCIATES INC #214002720 Report a problem | ||
| 11/4/2013 | Listed for sale | $249,500+6.6%$66/sqft |
Source: SPICER AND ASSOCIATES INC #213113164 Report a problem | ||
| 8/11/2006 | Sold | $234,000$62/sqft |
Source: Agent Provided Report a problem | ||
Public tax history
| Year | Property taxes | Tax assessment |
|---|---|---|
| 2025 | $5,795 +14.1% | $245,200 +2.8% |
| 2024 | $5,078 +2.4% | $238,500 +5.3% |
| 2023 | $4,958 +70.5% | $226,600 +14.1% |
| 2022 | $2,908 +0.9% | $198,600 +47.7% |
| 2021 | $2,883 | $134,500 +3% |
| 2020 | -- | $130,600 +12.1% |
| 2018 | $2,840 +0.6% | $116,500 +1.5% |
| 2017 | $2,824 | $114,800 +1.8% |
| 2016 | -- | $112,800 |
Find assessor info on the county website
Neighborhood: 48444
Nearby homes
- $384,000-- bd-- ba-- sqft7433 Springshire Ct, Imlay City, MI 48444Off Market
- $374,100-- bd-- ba-- sqft7415 Springshire Ct, Imlay City, MI 48444Off Market
- $404,0003 bd3 ba1.7k sqft7451 Springshire Ct, Imlay City, MI 48444Off Market
- $21,0001.72 Acres7434 Springshire Ct, Imlay City, MI 48444Off Market
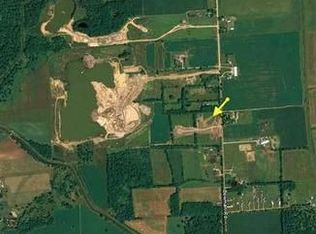
- $--2 AcresSpringshire Ct, Imlay City, MI 48444Off Market
- $429,2003 bd3 ba1.6k sqft7414 Springshire Ct, Imlay City, MI 48444Off Market
- $437,8001.64 Acres7452 Springshire Ct, Imlay City, MI 48444Off Market
- $461,800-- bd-- ba-- sqft7397 Springshire Ct, Imlay City, MI 48444Off Market
Nearby schools
GreatSchools rating
- 5/10Borland Elementary SchoolGrades: 3-5Distance: 2.4 mi
- 7/10Imlay City Middle SchoolGrades: 6-8Distance: 2.6 mi
- 5/10Imlay City High SchoolGrades: 9-12Distance: 2.4 mi
Get a cash offer in 3 minutes
Find out how much your home could sell for in as little as 3 minutes with a no-obligation cash offer.
Estimated market value
$546,400
Get a cash offer in 3 minutes
Find out how much your home could sell for in as little as 3 minutes with a no-obligation cash offer.
Estimated market value
$546,400
- Michigan
- Lapeer County
- Imlay City
- 48444
- 7433 Springshire Ct
Nearby cities
Nearby zip codes
Other Imlay City Topics
