Welcome to this stunning two-story brick home. Perfectly located in a well established neighborhood . Offering 4 bedrooms and 3 bathrooms that combine timeless charm with the modern updates of a newer home with a spacious and functional layout. Step into a warm and welcoming entryway that opens to both living and dinning that goes right into the kitchen. With updated appliance’s plus quartz countertops and ample space for cooking and entertaining. The kitchen opens up into a good size family room anchored with a classic wood burning fireplace great for relaxing. With a full bathroom and convenient laundry room that is also located on the main level. Going upstairs you will find the primary suite bedroom that is expansive in size with a beautiful large bathroom, with dual closets, large tub and shower detailed tile work that adds a touch of luxury to your everyday routine. Plus 3 additional bedrooms and a bathroom. Onto the outside with a good size backyard great for entertaining, and or just relaxing with trees for shade the yard that is fenced for privacy, it has a storage building, and an extra electrical connection for a pool or spa. This home is well cared for with beautiful wood floors throughout with tile in the bathrooms and laundry. Some major updates that have been since 2022 include new roof, insulation, windows, interior painting and updated fixtures. Located in the Birdville ISD, with Smithfield elementary school just a mile away. Some added features, oversized 2 car garage with lots of storage and a sink. Home is located in the hospital district so you get the benefit of reliable electric power.
Sold
Price Unknown
7433 Steward Ln, North Richland Hills, TX 76182
4beds
2,871sqft
Single Family Residence
Built in 1991
8,189 Square Feet Lot
$453,000 Zestimate®
$--/sqft
$3,086 Estimated rent
Home value
$453,000
$426,000 - $485,000
$3,086/mo
Zestimate® history
Owner options
List your home for rent
$3,086/mo
Rent Zestimate®
Find your next renter with Zillow Rental Manager. Plus, with online applications, you can quickly screen prospective tenants – for free.
$3,086/mo
Rent Zestimate®
Refinance and save
Refinancing to a lower rate could help reduce your monthly payments and save thousands over the life of the loan.
Explore your selling options
Work with a Zillow partner agent
Leverage their expertise and Zillow's premium Showcase listings to get your home seen by more buyers.
Get startedList with your own agent
Get your home in front of millions of buyers by listing it on Zillow.
Learn how to do itSell it yourself
Take full control of how buyers see your home on Zillow by listing For Sale by Owner (FSBO).
List your homeWhat's special
Classic wood burning fireplaceStunning two-story brick homeWarm and welcoming entrywayBeautiful wood floors throughoutStorage buildingGood size family roomQuartz countertops
Zillow last checked:
Listing updated:
Listed by:
Jerry Gracey 0588557 (817)243-4366,
Brazos River Land Company 817-243-4366,
Dyana Gracey 0821154 817-694-3576,
Brazos River Land Company
Bought with:
Preeti Bhagia, 0811816
Compass RE Texas, LLC
Source: NTREIS,MLS#: 21222304
Facts & features
Interior
Bedrooms & bathrooms
- Bedrooms: 4
- Bathrooms: 3
- Full bathrooms: 3
Primary bedroom
- Features: Dual Sinks, En Suite Bathroom, Jetted Tub, Sitting Area in Primary, Separate Shower, Walk-In Closet(s)
- Level: Second
- Dimensions: 16 x 19
Bedroom
- Level: Second
- Dimensions: 12 x 13
Bedroom
- Level: Second
- Dimensions: 12 x 14
Bedroom
- Level: Second
- Dimensions: 10 x 11
Breakfast room nook
- Level: First
- Dimensions: 9 x 14
Dining room
- Level: First
- Dimensions: 11 x 14
Kitchen
- Features: Breakfast Bar, Built-in Features, Solid Surface Counters, Walk-In Pantry
- Level: First
- Dimensions: 10 x 14
Living room
- Level: First
- Dimensions: 20 x 15
Living room
- Level: First
- Dimensions: 17 x 13
Heating
- Central, Electric, Fireplace(s)
Cooling
- Central Air, Ceiling Fan(s), Electric
Appliances
- Included: Dryer, Dishwasher, Electric Cooktop, Electric Oven, Electric Water Heater, Disposal, Refrigerator, Washer
Features
- Eat-in Kitchen, Granite Counters, Walk-In Closet(s)
- Flooring: Wood
- Has basement: No
- Number of fireplaces: 1
- Fireplace features: Masonry, Wood Burning
Interior area
- Total interior livable area: 2,871 sqft
Property
Parking
- Total spaces: 2
- Parking features: Driveway, Garage
- Attached garage spaces: 2
Features
- Levels: Two
- Stories: 2
- Exterior features: Private Yard, Rain Gutters, Storage
- Pool features: None
- Fencing: Wood
Lot
- Size: 8,189 Square Feet
- Features: Back Yard, Lawn
Details
- Parcel number: 05634326
Construction
Type & style
- Home type: SingleFamily
- Architectural style: Detached
- Property subtype: Single Family Residence
Materials
- Foundation: Slab
- Roof: Composition
Condition
- Year built: 1991
Utilities & green energy
- Sewer: Public Sewer
- Water: Public
- Utilities for property: Sewer Available, Water Available
Community & HOA
Community
- Features: Curbs
- Subdivision: Fox Hollow Add
HOA
- Has HOA: No
Location
- Region: North Richland Hills
Financial & listing details
- Tax assessed value: $239,431
- Annual tax amount: $3,069
- Date on market: 4/3/2026
- Cumulative days on market: 96 days
- Listing terms: Cash,Conventional,1031 Exchange,FHA,VA Loan
- Exclusions: Ring Cameras
- Road surface type: Asphalt
Price history
| Date | Event | Price |
|---|---|---|
| 7/31/2026 | Sold | -- |
Source: NTREIS #21222304 Report a problem | ||
| 7/21/2026 | Pending sale | $449,900$157/sqft |
Source: NTREIS #21222304 Report a problem | ||
| 7/7/2026 | Contingent | $449,900$157/sqft |
Source: NTREIS #21222304 Report a problem | ||
| 6/28/2026 | Price change | $449,900-4.3%$157/sqft |
Source: NTREIS #21222304 Report a problem | ||
| 6/16/2026 | Price change | $469,900-1.1%$164/sqft |
Source: NTREIS #21222304 Report a problem | ||
| 5/28/2026 | Price change | $475,000-2.1%$165/sqft |
Source: NTREIS #21222304 Report a problem | ||
| 5/25/2026 | Price change | $485,000-2%$169/sqft |
Source: NTREIS #21222304 Report a problem | ||
| 5/18/2026 | Price change | $495,000-0.7%$172/sqft |
Source: NTREIS #21222304 Report a problem | ||
| 5/8/2026 | Price change | $498,500-3.2%$174/sqft |
Source: NTREIS #21222304 Report a problem | ||
| 4/22/2026 | Price change | $515,000-1%$179/sqft |
Source: NTREIS #21222304 Report a problem | ||
| 4/9/2026 | Price change | $520,000-1.9%$181/sqft |
Source: NTREIS #21222304 Report a problem | ||
| 4/3/2026 | Listed for sale | $530,000+34.2%$185/sqft |
Source: NTREIS #21222304 Report a problem | ||
| 10/12/2021 | Sold | -- |
Source: EXIT Realty solds #-3218472577179443138 Report a problem | ||
| 9/1/2021 | Pending sale | $395,000$138/sqft |
Source: NTREIS #14606420 Report a problem | ||
| 9/1/2021 | Listed for sale | $395,000$138/sqft |
Source: NTREIS #14606420 Report a problem | ||
| 8/25/2021 | Pending sale | $395,000$138/sqft |
Source:  Exit Realty #14606420 Report a problem Exit Realty #14606420 Report a problem | ||
| 8/17/2021 | Price change | $395,000-1.2%$138/sqft |
Source: NTREIS #14606420 Report a problem | ||
| 6/26/2021 | Listed for sale | $399,900$139/sqft |
Source: NTREIS #14606420 Report a problem | ||
Public tax history
| Year | Property taxes | Tax assessment |
|---|---|---|
| 2025 | $3,069 -52.9% | $239,431 -38% |
| 2024 | $6,512 -6.7% | $386,179 -3% |
| 2023 | $6,979 -19.5% | $398,074 -0.4% |
| 2022 | $8,667 +61.1% | $399,643 +28.1% |
| 2021 | $5,381 -2.3% | $311,891 +10.8% |
| 2020 | $5,507 +4.7% | $281,461 +3.6% |
| 2019 | $5,261 -4.6% | $271,669 +17.6% |
| 2018 | $5,515 +9.9% | $230,929 +3.9% |
| 2017 | $5,019 +9.2% | $222,254 +3.5% |
| 2016 | $4,597 +7.2% | $214,797 +23.8% |
| 2015 | $4,287 | $173,500 |
| 2014 | $4,287 | $173,500 |
| 2013 | -- | $173,500 +0.9% |
| 2012 | -- | $172,000 |
| 2011 | -- | $172,000 +7.7% |
| 2010 | -- | $159,700 -1.8% |
| 2009 | -- | $162,600 |
| 2008 | -- | $162,600 |
| 2007 | -- | $162,600 +3.5% |
| 2006 | -- | $157,100 |
| 2005 | -- | $157,100 |
| 2004 | -- | $157,100 |
| 2003 | -- | $157,100 -0.6% |
| 2002 | -- | $158,000 +7.4% |
| 2001 | -- | $147,100 +17.4% |
| 2000 | -- | $125,300 |
Find assessor info on the county website
Neighborhood: Fox Hollow
Nearby homes
- $332,9003 bd2 ba1.6k sqft7429 Steward Ln, Fort Worth, TX 76182Off Market
- $340,1003 bd2 ba1.6k sqft7437 Steward Ln, North Richland Hills, TX 76182Off Market
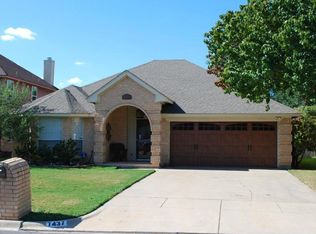
- $217,2253 bd2 ba1.8k sqft7425 Steward Ln, North Richland Hills, TX 76182Off Market
- $418,3004 bd2 ba2.5k sqft7501 Steward Ln, North Richland Hills, TX 76182Off Market
- $319,8003 bd2 ba1.5k sqft7428 Dana Ln, North Richland Hills, TX 76182Off Market
- $282,2003 bd2 ba1.6k sqft7432 Dana Ln, North Richland Hills, TX 76182Off Market
- $304,4003 bd2 ba1.5k sqft7424 Dana Ln, North Richland Hills, TX 76182Off Market
- $297,2003 bd2 ba1.5k sqft7500 Dana Ln, North Richland Hills, TX 76182Off Market
Nearby schools
GreatSchools rating
- 9/10Smithfield Elementary SchoolGrades: PK-5Distance: 0.8 mi
- 10/10Smithfield Middle SchoolGrades: 6-8Distance: 1.1 mi
- 6/10Birdville High SchoolGrades: 9-12Distance: 1.7 mi
Schools provided by the listing agent
- Elementary: Smithfield
- Middle: Smithfield
- High: Birdville
- District: Birdville ISD
Source: NTREIS. This data may not be complete. We recommend contacting the local school district to confirm school assignments for this home.
Get a cash offer in 3 minutes
Find out how much your home could sell for in as little as 3 minutes with a no-obligation cash offer.
Estimated market value
$453,000
Get a cash offer in 3 minutes
Find out how much your home could sell for in as little as 3 minutes with a no-obligation cash offer.
Estimated market value
$453,000
- Texas
- Tarrant County
- North Richland Hills
- 76182
- Fox Hollow
- 7433 Steward Ln
Nearby cities
Nearby neighborhoods
Nearby zip codes
Other North Richland Hills Topics
- Apartments for Rent in 76182
- Houses for Sale in 76182
- Houses for Rent in 76182
- 76182 Real Estate
- North Richland Hills Condos
- Houses for Sale in North Richland Hills
- Newest Listings in North Richland Hills
- North Richland Hills Home Values
- North Richland Hills Real Estate Agents
- North Richland Hills Refinance
- North Richland Hills Mortgage Rates
