Skip main navigation
Pending
  • Price increase: $45K (6/5)
    $394,990

    7433 Sunset Valley Ln, Ponder, TX 76259

    4beds
    2,184sqft
    : 
    Loading
    Get pre-qualified
    Single Family Residence
    Built in 2026
    6,446 Square Feet Lot
    $352,900 Zestimate®
    $181/sqft
    $65/mo HOA

    What's special

    Comfortable and inviting atmosphereQuality design throughoutThoughtfully designed home
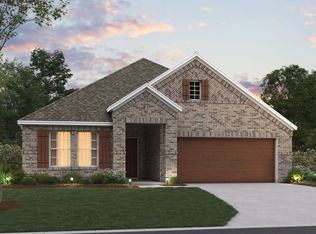
    Built by M-I Homes. Welcome to 7433 Sunset Valley Lane, Ponder, Texas - a stunning new construction home built by M-I Homes. This thoughtfully designed home offers a well-planned living space, featuring 4 bedrooms, 3 bathrooms, and an owner's bedroom conveniently located on the main level. This home showcases quality design throughout, with an open-concept living space that creates a seamless flow between the main gathering areas. Built with attention to detail and craftsmanship, M-I Homes has delivered a floorplan that balances both functionality and style. This home features: 4 bedrooms and 3 full bathrooms Owner's bedroom located on the main level Open-concept living space for everyday living and entertaining 2-car garage Situated in a desirable neighborhood, this home offers convenient access to nearby parks and outdoor recreation, all within a peaceful setting that’s ideal for both families and individuals. The quality of design in this home is evident from the moment you step inside. Every detail has been carefully considered to provide a comfortable and inviting atmosphere. The generous layout offers plenty of room for daily living while maintaining a cohesive design that ties each space together beautifully. This home at 7433 Sunset Valley Lane, Ponder, Texas represents an outstanding opportunity to own a brand-new home built with care and precision. Schedule your visit today!
    49 days
    |
    5
    |
    0
    |

    Zillow last checked:

    Listing updated:

    Listed by:

    Robert Powley 0832861 210-421-9291,

    Escape Realty 210-421-9291

    Source: NTREIS,MLS#: 21256273

      Facts & features

      Interior

      Bedrooms & bathrooms
      • Bedrooms: 4
      • Bathrooms: 3
      • Full bathrooms: 3
      Primary bedroom
      • Features: Walk-In Closet(s)
      • Level: First
      • Dimensions: 12 x 16
      Bedroom
      • Level: First
      • Dimensions: 12 x 10
      Bedroom
      • Level: First
      • Dimensions: 11 x 10
      Bedroom
      • Features: Split Bedrooms, Walk-In Closet(s)
      • Level: First
      • Dimensions: 12 x 13
      Primary bathroom
      • Features: Dual Sinks, Separate Shower
      • Level: First
      • Dimensions: 10 x 12
      Bonus room
      • Level: First
      • Dimensions: 12 x 10
      Dining room
      • Level: First
      • Dimensions: 11 x 11
      Kitchen
      • Features: Kitchen Island, Stone Counters, Walk-In Pantry
      • Level: First
      • Dimensions: 11 x 13
      Living room
      • Level: First
      • Dimensions: 15 x 22
      Utility room
      • Features: Utility Room
      • Level: First
      • Dimensions: 7 x 6
      Heating
      • Central, Natural Gas
      Cooling
      • Central Air, Ceiling Fan(s), Electric
      Appliances
      • Included: Dishwasher, Disposal, Gas Range, Gas Water Heater, Microwave, Tankless Water Heater, Vented Exhaust Fan, Water Purifier
      • Laundry: Washer Hookup, Electric Dryer Hookup, Laundry in Utility Room
      Features
      • Decorative/Designer Lighting Fixtures, Granite Counters, High Speed Internet, Kitchen Island, Open Floorplan, Cable TV, Walk-In Closet(s)
      • Flooring: Carpet, Ceramic Tile
      • Has basement: No
      • Has fireplace: No
      Interior area
      • Total interior livable area: 2,184 sqft
      Video & virtual tour

      Property

      Parking
      • Total spaces: 2
      • Parking features: Garage Faces Front, Garage, Garage Door Opener
      • Attached garage spaces: 2
      Features
      • Levels: One
      • Stories: 1
      • Patio & porch: Front Porch, Patio, Covered
      • Exterior features: Lighting, Private Yard, Rain Gutters
      • Pool features: None, Community
      • Fencing: Wood
      Lot
      • Size: 6,446 Square Feet
      • Dimensions: 48 x 123 x 56 x 122
      • Features: Interior Lot, Irregular Lot, Landscaped, Subdivision, Sprinkler System, Few Trees
      Details
      • Parcel number: R1051266

      Construction

      Type & style
      • Home type: SingleFamily
      • Architectural style: Traditional,Detached
      • Property subtype: Single Family Residence
      Materials
      • Brick
      • Foundation: Slab
      • Roof: Composition
      Condition
      • New construction: Yes
      • Year built: 2026

      Utilities & green energy

      • Sewer: Public Sewer
      • Water: Public
      • Utilities for property: Natural Gas Available, Sewer Available, Separate Meters, Underground Utilities, Water Available, Cable Available
      Green energy
      • Energy efficient items: Appliances, HVAC, Insulation, Lighting, Thermostat, Water Heater, Windows
      • Water conservation: Low-Flow Fixtures

      Community & HOA

      Community
      • Features: Playground, Pool, Sidewalks, Trails/Paths, Community Mailbox, Curbs
      • Security: Prewired, Carbon Monoxide Detector(s), Smoke Detector(s)
      • Subdivision: Meadow Park
      HOA
      • Has HOA: Yes
      • Services included: All Facilities, Association Management, Maintenance Grounds
      • HOA fee: $780 annually
      • HOA name: Neighborhood Management
      • HOA phone: 972-349-0707
      Location
      • Region: Ponder

      Financial & listing details

      • Price per square foot: $181/sqft
      • Date on market: 5/20/2026
      • Cumulative days on market: 48 days
      • Listing terms: Cash,Conventional,FHA,VA Loan

        Estimated market value

        $352,900

        $335,000 - $371,000

        $2,608/mo

        Price history

        DateEventPrice
        6/5/2026Pending sale$394,990+12.9%$181/sqft
        Source: NTREIS #21256273 Report a problem
        6/5/2026Price change$350,000-11.4%$160/sqft
        Source: M/I Homes Report a problem
        5/27/2026Price change$394,990-1.3%$181/sqft
        Source: NTREIS #21256273 Report a problem
        5/22/2026Price change$399,990-2.4%$183/sqft
        Source: NTREIS #21256273 Report a problem
        5/8/2026Price change$409,990-8.7%$188/sqft
        Source: M/I Homes Report a problem
        4/18/2026Listed for sale$448,934$206/sqft
        Source: M/I Homes Report a problem

        Public tax history

        Tax history is unavailable.

        Monthly payment

        Est. payment

        Payment breakdown

        Explore the cost of this home by adjusting the details. Changes won't be saved.
        All calculations are estimates and provided by Zillow, Inc. for informational purposes only. Actual amounts may vary.
        HOA fees may include property taxes on listings classified as Co-Ops. Contact the listing agent and/or owner for fee details.
        Mortgage interest rates are dependent on a number of factors, including credit score, down payment, and repayment length. Interest rate data provided by Zillow Group Marketplace, Inc. as of 1/1/1970 from various mortgage lenders with which we have lead or other similar arrangements; the Estimated Payment is an average of those rates.
        See how much you could borrow to make a competitive offer.

        Climate risks

        Neighborhood: 76259

        Nearby schools

        GreatSchools rating
        Schools provided by the listing agent
        • Elementary: Dyer
        • Middle: Krum
        • High: Krum
        • District: Krum ISD

        Source: NTREIS. This data may not be complete. We recommend contacting the local school district to confirm school assignments for this home.

        A local agent can set up tours, give advice and negotiate with sellers.

        Browse local experts

        Similar homes

        Skip to the end of the carouselSkip to the beginning of the carousel