Welcome home to 7433 Thunderbird Rd in Liverpool!
This immaculate split-level offers 1,524 sq ft of main/upper-level living space, plus 373 sq ft of finished lower-level bonus space—ideal for a rec room, office, or gym (tax records show 1,428 sq ft; 1,524 sq ft per recent pro measurement). Inside, a tiled entry leads to light-filled formal living and dining rooms, a spacious kitchen, and an oversized family room with a warm gas fireplace. Upstairs features 3 generous bedrooms and 2.5 baths, including a primary suite with dual built-in closets. Built-in closets in the secondary bedrooms plus extra storage throughout keep living areas uncluttered. Step outside to your private sanctuary: a fully fenced yard, covered patio, and in-ground pool with a new high-efficiency heat pump. Includes a 2-car garage, updated electrical, and newer gas water heater. Turn-key and ready for its next owner!
Pending
$329,900
7433 Thunderbird Rd, Liverpool, NY 13088
3beds
1,524sqft
Single Family Residence
Built in 1970
10,123 Square Feet Lot
$-- Zestimate®
$216/sqft
$-- HOA
What's special
In-ground poolOversized family roomFully fenced yardNew high-efficiency heat pumpCovered patioWarm gas fireplaceExtra storage throughout
- 49 days
- 93
- 2
Zillow last checked:
Listing updated:
Listed by:
Hunt Real Estate ERA 315-622-5757,
David Duskee 315-529-2423
Source: NYSAMLSs,MLS#: S1704269 Originating MLS: Syracuse
Originating MLS: SyracuseFacts & features
Interior
Bedrooms & bathrooms
- Bedrooms: 3
- Bathrooms: 3
- Full bathrooms: 2
- 1/2 bathrooms: 1
- Main level bathrooms: 1
Heating
- Gas, Hot Water
Cooling
- Window Unit(s)
Appliances
- Included: Dishwasher, Exhaust Fan, Electric Oven, Electric Range, Gas Water Heater, Refrigerator, Range Hood
- Laundry: In Basement
Features
- Separate/Formal Dining Room, Eat-in Kitchen, Separate/Formal Living Room, Granite Counters
- Flooring: Carpet, Tile, Varies
- Basement: Finished
- Number of fireplaces: 1
Interior area
- Total structure area: 1,524
- Total interior livable area: 1,524 sqft
- Finished area below ground: 383
Video & virtual tour
Property
Parking
- Total spaces: 2
- Parking features: Attached, Garage, Garage Door Opener
- Attached garage spaces: 2
Accessibility
- Accessibility features: Accessible Entrance
Features
- Levels: One
- Stories: 1
- Patio & porch: Patio
- Exterior features: Blacktop Driveway, Fully Fenced, Pool, Patio
- Pool features: In Ground
- Fencing: Full
Lot
- Size: 10,123 Square Feet
- Dimensions: 75 x 135
- Features: Rectangular, Rectangular Lot, Residential Lot
Details
- Parcel number: 31248909600000130090000000
- Special conditions: Standard
Construction
Type & style
- Home type: SingleFamily
- Architectural style: Split Level
- Property subtype: Single Family Residence
Materials
- Vinyl Siding
- Foundation: Block
- Roof: Architectural,Shingle
Condition
- Resale
- Year built: 1970
Utilities & green energy
- Electric: Circuit Breakers
- Sewer: Connected
- Water: Connected, Public
- Utilities for property: Cable Available, High Speed Internet Available, Sewer Connected, Water Connected
Community & HOA
Community
- Subdivision: Bear Villa
Location
- Region: Liverpool
Financial & listing details
- Price per square foot: $216/sqft
- Tax assessed value: $5,400
- Annual tax amount: $5,802
- Date on market: 8/5/2026
- Cumulative days on market: 50 days
- Listing terms: Cash,Conventional,FHA,USDA Loan,VA Loan
Estimated market value
Not available
Estimated sales range
Not available
Not available
Price history
| Date | Event | Price |
|---|---|---|
| 8/16/2026 | Pending sale | $329,900$216/sqft |
Source:  NYSAMLSs #S1704269 Report a problem NYSAMLSs #S1704269 Report a problem | ||
| 8/5/2026 | Listed for sale | $329,900+22.2%$216/sqft |
Source: NYSAMLSs #S1704269 Report a problem | ||
| 7/13/2022 | Sold | $270,000+25.6%$177/sqft |
Source: NYSAMLSs #S1406024 Report a problem | ||
| 5/25/2022 | Pending sale | $214,900$141/sqft |
Source: NYSAMLSs #S1406024 Report a problem | ||
| 5/19/2022 | Listed for sale | $214,900$141/sqft |
Source: NYSAMLSs #S1406024 Report a problem | ||
Public tax history
| Year | Property taxes | Tax assessment |
|---|---|---|
| 2025 | -- | $5,400 |
| 2024 | -- | $5,400 |
| 2023 | -- | $5,400 |
| 2022 | -- | $5,400 |
| 2021 | -- | $5,400 |
| 2020 | -- | $5,400 |
| 2019 | -- | $5,400 |
| 2018 | -- | $5,400 |
| 2017 | $3,344 +85.1% | $5,400 |
| 2016 | $1,807 | $5,400 |
| 2015 | -- | $5,400 |
| 2014 | -- | $5,400 |
| 2013 | -- | $5,400 |
| 2012 | -- | $5,400 |
| 2011 | -- | $5,400 |
| 2010 | -- | $5,400 |
| 2009 | -- | $5,400 |
| 2008 | -- | $5,400 |
| 2007 | -- | $5,400 |
| 2006 | -- | $5,400 |
| 2005 | -- | $5,400 |
| 2004 | -- | $5,400 |
| 2003 | -- | $5,400 |
| 2002 | -- | $5,400 |
| 2001 | -- | $5,400 |
| 2000 | -- | $5,400 |
Find assessor info on the county website
Monthly payment
Climate risks
Neighborhood: 13088
Nearby schools
Schools provided by the listing agent
- District: North Syracuse
Source: NYSAMLSs. This data may not be complete. We recommend contacting the local school district to confirm school assignments for this home.
- $300,3004 bd1 ba1.5k sqft7435 Thunderbird Rd, Liverpool, NY 13088Off Market
- $314,2004 bd2 ba1.9k sqft7431 Thunderbird Rd, Liverpool, NY 13088Off Market
- $364,3003 bd2 ba1.9k sqft4960 Look Kinney Cir, Liverpool, NY 13088Off Market
- $354,3004 bd3 ba1.9k sqft7437 Thunderbird Rd, Liverpool, NY 13088Off Market
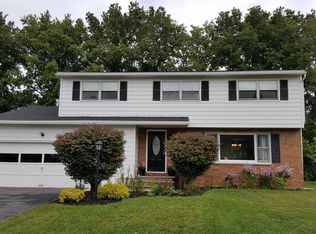
Similar homes
- $284,9003 bd1 ba1.2k sqft7388 Oakpost Rd, Liverpool, NY 13088For Sale
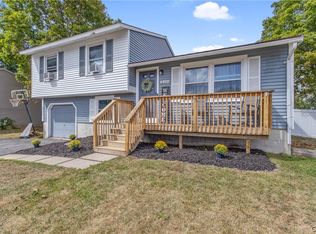
 MLS ID #S1707332, Benjamin DiBlasi, Listing by: NextHome CNY Realty. NYSAMLSs
 - $280,0003 bd2 ba1.2k sqft201 Oakridge Ter, Liverpool, NY 13088For Sale
 MLS ID #S1714808, Michael Novak, Listing by: Rooftop Realty Group LLC. NYSAMLSs
 - $324,9004 bd2 ba1.6k sqft13 Inglesid Ln, Liverpool, NY 13090For Sale
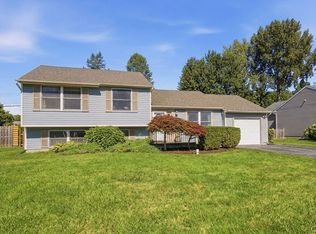 MLS ID #S1713456, Briana Payne, Listing by: Real Broker NY LLC. NYSAMLSs
 - $249,9003 bd2 ba1.6k sqft4976 W Taft Rd, Liverpool, NY 13088For Sale
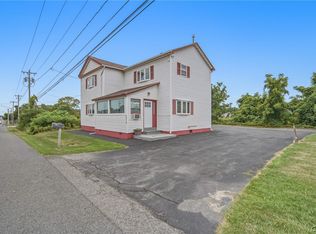 MLS ID #S1705253, James Burnham, Listing by: Coldwell Banker Prime Prop,Inc. NYSAMLSs
 - $344,9004 bd2 ba1.5k sqft205 Sizzano Trl, Syracuse, NY 13209For SaleMLS ID #S1716548, Kathryn G Woodruff, Listing by: WEICHERT, REALTORS-TBG. NYSAMLSs
- $349,9004 bd3 ba2k sqft8009 Thyme Cir, Liverpool, NY 13090For SaleMLS ID #S1702718, Brionna Skakal, Listing by: Acropolis Realty Group LLC. NYSAMLSs
- $325,0004 bd2 ba1.7k sqft7679 Glenview Dr, North Syracuse, NY 13212For SaleMLS ID #S1712149, Michael Compton, Listing by: Keller Williams Syracuse. NYSAMLSs
- $349,9003 bd2 ba1.7k sqft276 Stewarts Corners Rd, Pennellville, NY 13132For SaleMLS ID #S1716555, Amanda Faatz, Listing by: Acropolis Realty Group LLC. NYSAMLSs
- $315,0004 bd3 ba1.6k sqft7330 Obrien Rd, Baldwinsville, NY 13027For SaleMLS ID #S1688886, Robert McTague, Listing by: Howard Hanna Real Estate. NYSAMLSs
- $239,0003 bd2 ba1k sqft102 Juanita Dr, Liverpool, NY 13090For SaleMLS ID #S1716326, Meghan Gould, Listing by: Hunt Real Estate ERA. NYSAMLSs
- $239,9003 bd2 ba1.3k sqft305 Hanover Ave, Liverpool, NY 13088For SaleMLS ID #S1700672, Courtney Casey, Listing by: Hunt Real Estate ERA. NYSAMLSs
- $249,9004 bd1 ba1.6k sqft137 Old Liverpool Rd, Liverpool, NY 13088For SaleMLS ID #S1705233, James Burnham, Listing by: Coldwell Banker Prime Prop,Inc. NYSAMLSs
- $325,0003 bd3 ba1.3k sqft15 Drumlins Ter, Syracuse, NY 13224For SaleMLS ID #S1693988, Steven Frank, Listing by: Keller Williams Syracuse. NYSAMLSs
- $399,9003 bd4 ba1.7k sqft101 Lorian Dr, North Syracuse, NY 13212For SaleMLS ID #S1710630, Joyce Cardone, Listing by: Rooftop Realty Group LLC. NYSAMLSs
- $375,0003 bd2 ba1.7k sqft4649 Limeledge Rd, Marcellus, NY 13108For SaleMLS ID #S1715768, Julie Brooks, Listing by: Acropolis Realty Group LLC. NYSAMLSs
- $359,9003 bd2 ba1.5k sqft3438 Stanford Dr, Baldwinsville, NY 13027For SaleMLS ID #S1712920, Patrick D Haggerty, Listing by: Century 21 Leah's Signature. NYSAMLSs
- $340,0003 bd3 ba1.5k sqft204 Hornady Dr, Syracuse, NY 13209For SaleMLS ID #S1704793, Jacob Kippen, Listing by: Rooftop Realty Group LLC. NYSAMLSs
- $219,9003 bd1 ba1k sqft315 Russell Ave, Liverpool, NY 13088For SaleMLS ID #S1705874, Glenn Riemenschneider, Listing by: eXp Realty. NYSAMLSs
- $329,9004 bd3 ba2.1k sqft4636 Goldrush Dr, Marcellus, NY 13108For SaleMLS ID #S1714051, Sarah Massett, Listing by: Hunt Real Estate Era. NYSAMLSs
- $287,5003 bd2 ba1.3k sqft8496 Chinkapin Cir, Cicero, NY 13039For SaleMLS ID #S1711202, Joseph Calaprico, Listing by: The O'Hara Group. NYSAMLSs
