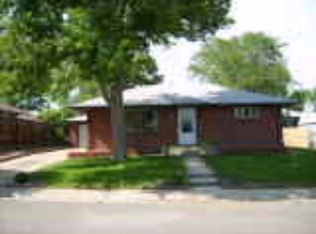
Incredible opportunity to own a charming brick ranch in Arvada's desirable Lamar Heights community. This quiet neighborhood, where many residents have lived for over 18 years, offers a sense of stability and community. As you approach, you'll be greeted by a large covered front porch, perfect for relaxing after a long day and providing a warm welcome to guests. Upon entry, you'll find a spacious living room with coved ceilings, creating an inviting atmosphere. The nice eat-in kitchen combines vintage charm with modern updates, offering a delightful space for meals and gatherings. Easy access to the oversized backyard from the kitchen makes outdoor dining a breeze, thanks to the extensive covered patio. The main level features two bedrooms, while the basement includes two additional non-conforming bedrooms and a nearby full bath. A newly added versatile sunroom off one of the bedrooms offers endless possibilities for use, from a cozy reading nook to a home office or playroom. The basement also provides extra storage space. The oversized private backyard is a true highlight, featuring two large storage sheds, a spacious play area, and ample space for large gardens. It's a perfect yard ready for play and relaxation. Additionally, the home is within walking distance to several parks, enhancing its appeal for outdoor enthusiasts and families. Don't miss out on this wonderful home in a great location.
Sold for $437,000
Zillow last checked:
Listing updated:
Bought with:
Tammy Breeser, 40024411
Coldwell Banker Realty 54
Source: REcolorado as distributed by MLS GRID,MLS#: 4140300
Price history
| Date | Event | Price |
|---|---|---|
| 3/26/2025 | Listing removed | $3,100$2/sqft |
Source: Zillow Rentals Report a problem | ||
| 3/21/2025 | Listed for rent | $3,100$2/sqft |
Source: Zillow Rentals Report a problem | ||
| 9/17/2024 | Sold | $437,000-2.9%$241/sqft |
Source:  REcolorado as distributed by MLS GRID #4140300 Report a problem REcolorado as distributed by MLS GRID #4140300 Report a problem | ||
| 8/12/2024 | Pending sale | $450,000$248/sqft |
Source: REcolorado as distributed by MLS GRID #4140300 Report a problem | ||
| 8/8/2024 | Listed for sale | $450,000$248/sqft |
Source: REcolorado as distributed by MLS GRID #4140300 Report a problem | ||
| 8/6/2024 | Pending sale | $450,000$248/sqft |
Source: REcolorado as distributed by MLS GRID #4140300 Report a problem | ||
| 8/6/2024 | Price change | $450,000-5.3%$248/sqft |
Source: REcolorado as distributed by MLS GRID #4140300 Report a problem | ||
| 8/2/2024 | Price change | $475,000-2.1%$262/sqft |
Source: REcolorado as distributed by MLS GRID #4140300 Report a problem | ||
| 7/25/2024 | Pending sale | $485,000$268/sqft |
Source: REcolorado as distributed by MLS GRID #4140300 Report a problem | ||
| 7/19/2024 | Price change | $485,000-3%$268/sqft |
Source: REcolorado as distributed by MLS GRID #4140300 Report a problem | ||
| 7/10/2024 | Listed for sale | $500,000+150.8%$276/sqft |
Source: REcolorado as distributed by MLS GRID #4140300 Report a problem | ||
| 6/1/2006 | Sold | $199,400+13%$110/sqft |
Source: Public Record Report a problem | ||
| 5/7/2001 | Sold | $176,500$97/sqft |
Source: Public Record Report a problem | ||

Get a cash offer in 3 minutes
Find out how much your home could sell for in as little as 3 minutes with a no-obligation cash offer.
Estimated market value
$518,500
