Skip main navigation
Sold for $469,900
  • $469,900

    7433 Wethersfield Dr, Orlando, FL 32819

    4beds
    1,983sqft
    Single Family Residence
    Built in 1982
    10,312 Square Feet Lot
    $474,400 Zestimate®
    $237/sqft
    $3,866 Estimated rent

    Home value

    $474,400

    $436,000 - $517,000

    $3,866/mo

    Zestimate® history
    Loading
    Loading...

    Owner options

    List your home for rent

    $3,866/mo

    Rent Zestimate®

    Find your next renter with Zillow Rental Manager. Plus, with online applications, you can quickly screen prospective tenants – for free.

    Learn more

    $3,866/mo

    Rent Zestimate®

    Refinance and save

    $3,386/mo

    Est. payment

    Refinancing to a lower rate could help reduce your monthly payments and save thousands over the life of the loan.

    See today's rates

    $3,386/mo

    Est. payment

    Explore your selling options

    Work with a Zillow partner agent

    Leverage their expertise and Zillow's premium Showcase listings to get your home seen by more buyers.

    Get started

    List with your own agent

    Get your home in front of millions of buyers by listing it on Zillow.

    Learn how to do it

    Sell it yourself

    Take full control of how buyers see your home on Zillow by listing For Sale by Owner (FSBO).

    List your home

    What's special

    Fresh paintQuartz countertopsBuilt in pantryVaulted ceilingsGenerous room sizesIn kitchen dining nookDedicated family room
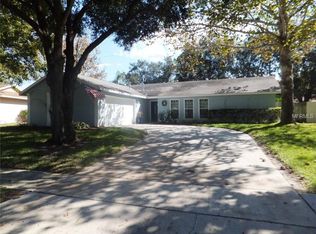
    THIS TURN KEY 4 BED 2 BATH 2 CAR GARAGE HOME OFFERING ALMOST 2,000 SQ FT OF LIVING AREA, IS LOCATED IN THE CLUBHOUSE ESTATES NEIGHBORHOOD AND HAS NO HOA. THIS HOME IS READY FOR A NEW FAMILY. THE EXTERIOR FEATURES A NEW ROOF IN 2024, NEWER HVAC SYSTEM, FRESH PAINT AND A LARGE PRIVACY FENCED REAR YARD. THE INTERIOR OFFERS A UNIQUE FLOWING, FLOORPLAN WITH GENEROUS ROOM SIZES THAT PRODUCE A FUNCTIONAL & INCLUSIVE SPLIT BEDROOM LAYOUT. FEATURING VAULTED CEILINGS AND A WOOD BURNING FIREPLACE IN THE LARGE LIVING ROOM. NEW LAMINATED FLOORING THROUGH OUT THE HOME, DEDICATED FAMILY ROOM, WITH A CENTRAL DINING ROOM CONNECTING BOTH THE FAMILY ROOM AND KITCHEN. THE LARGE KITCHEN PROVIDES QUARTZ COUNTER TOPS, STAINLESS APPLIANCES, GENEROUS CABINETRY, AN IN KITCHEN DINING NOOK AND A BUILT IN PANTRY. THE MASTER BEDROOM FEATURES A DOUBLE CLOSET, AND ENSUITE BATHROOM WITH WALK IN SHOWER. BEDROOMS 2-4 OFFER BUILT IN CLOSETS, CEILING FANS AND LAMINATE FLOORING. THE GUEST BATH HAS DUAL SINKS, GRANITE COUNTER TOPS, LARGE VANITY WITH STORAGE AND A TUB WITH SHOWER COMBO. THE OVERSIZE GARAGE HAS GARAGE DOOR OPENER AND DEDICATED LAUNDRY SPACE. THIS UNIQUE HOMES HAS SO MUCH TO OFFER! SEE IT TODAY!

    Zillow last checked:

    Listing updated:

    Listing Provided by:

    Michael Scott 386-717-1862,

    BEACH LIFE REALTY 386-626-7355

    Bought with:

    Christian Dyas, 3587459

    THE REAL ESTATE COLLECTION LLC

    Source: Stellar MLS,MLS#: V4947204MLS LogoOriginating MLS: West Volusia

    Facts & features

    Interior

    Bedrooms & bathrooms
    • Bedrooms: 4
    • Bathrooms: 2
    • Full bathrooms: 2
    Primary bedroom
    • Features: En Suite Bathroom, Dual Closets
    • Level: First
    • Area: 208 Square Feet
    • Dimensions: 16x13
    Bedroom 2
    • Features: Ceiling Fan(s), Built-in Closet
    • Level: First
    • Area: 143 Square Feet
    • Dimensions: 13x11
    Bedroom 3
    • Features: Ceiling Fan(s), Built-in Closet
    • Level: First
    • Area: 100 Square Feet
    • Dimensions: 10x10
    Bedroom 4
    • Features: Ceiling Fan(s), Built-in Closet
    • Level: First
    • Area: 143 Square Feet
    • Dimensions: 13x11
    Primary bathroom
    • Features: Shower No Tub, No Closet
    • Level: First
    • Area: 45 Square Feet
    • Dimensions: 9x5
    Bathroom 2
    • Features: Tub With Shower, No Closet
    • Level: First
    • Area: 54 Square Feet
    • Dimensions: 9x6
    Dining room
    • Features: No Closet
    • Level: First
    • Area: 143 Square Feet
    • Dimensions: 13x11
    Family room
    • Features: Storage Closet
    • Level: First
    • Area: 195 Square Feet
    • Dimensions: 15x13
    Kitchen
    • Features: Pantry, Storage Closet
    • Level: First
    • Area: 209 Square Feet
    • Dimensions: 19x11
    Living room
    • Features: Built-In Shelving, No Closet
    • Level: First
    • Area: 340 Square Feet
    • Dimensions: 20x17
    Heating
    • Central, Electric
    Cooling
    • Central Air
    Appliances
    • Included: Dishwasher, Disposal, Gas Water Heater, Range, Refrigerator
    • Laundry: In Garage
    Features
    • Attic Fan, Ceiling Fan(s), High Ceilings, Kitchen/Family Room Combo, Living Room/Dining Room Combo, Primary Bedroom Main Floor, Split Bedroom
    • Flooring: Laminate
    • Doors: Sliding Doors
    • Windows: Blinds, Window Treatments
    • Has fireplace: Yes
    • Fireplace features: Family Room, Wood Burning
    Interior area
    • Total structure area: 2,508
    • Total interior livable area: 1,983 sqft

    Property

    Parking
    • Total spaces: 2
    • Parking features: Driveway, Garage Door Opener
    • Attached garage spaces: 2
    • Has uncovered spaces: Yes
    Features
    • Levels: One
    • Stories: 1
    • Patio & porch: Patio
    • Exterior features: Lighting, Sidewalk
    • Fencing: Fenced
    Lot
    • Size: 10,312 sqft
    • Features: Level, Sidewalk
    • Residential vegetation: Mature Landscaping
    Details
    • Parcel number: 272328143800390
    • Zoning: R-1A
    • Special conditions: None

    Construction

    Type & style
    • Home type: SingleFamily
    • Architectural style: Ranch
    • Property subtype: Single Family Residence
    Materials
    • Wood Frame
    • Foundation: Slab
    • Roof: Shingle
    Condition
    • Completed
    • New construction: No
    • Year built: 1982

    Utilities & green energy

    • Sewer: Public Sewer
    • Water: Public
    • Utilities for property: Cable Available, Electricity Connected, Fire Hydrant, Natural Gas Connected, Sewer Connected, Water Connected

    Community & neighborhood

    Security
    • Security features: Smoke Detector(s)
    Location
    • Region: Orlando
    • Subdivision: CLUBHOUSE ESTATES

    HOA & financial

    HOA
    • Has HOA: No
    Other fees
    • Pet fee: $0 monthly
    Other financial information
    • Total actual rent: 0

    Other

    Other facts
    • Listing terms: Cash,Conventional,FHA,VA Loan
    • Ownership: Fee Simple
    • Road surface type: Paved, Asphalt

    Price history

    DateEventPrice
    3/2/2026Sold$469,900$237/sqft
    Source: Stellar MLS #V4947204 Report a problem
    2/10/2026Pending sale$469,900$237/sqft
    Source: Stellar MLS #V4947204 Report a problem
    2/8/2026Listed for sale$469,900+133.8%$237/sqft
    Source: Stellar MLS #V4947204 Report a problem
    2/5/2013Sold$201,000-2%$101/sqft
    Source: Public Record Report a problem
    1/12/2013Listed for sale$205,000+55.9%$103/sqft
    Source: Coldwell Banker Residential Real Estate - Southwest Orlando #O5137686 Report a problem
    8/4/1999Sold$131,500$66/sqft
    Source: Public Record Report a problem

    Public tax history

    YearProperty taxesTax assessment
    2024$6,913 +11.5%$382,169 +10%
    2023$6,198 +10.5%$347,426 +10%
    2022$5,609 +14%$315,842 +10%
    2021$4,920 +4.5%$287,129 +5.7%
    2020$4,708 +4.8%$271,638 +7.5%
    2019$4,492 +8.7%$252,764 +10%
    2018$4,131 $229,785 +6.3%
    2017$4,131 +5.1%$216,151 +1.9%
    2016$3,932 +1.7%$212,062 +4.8%
    2015$3,866 +14.9%$202,308 +18.7%
    2014$3,363 +6.9%$170,437 +7.3%
    2013$3,147 +44.7%$158,784 +2.2%
    2012$2,175 +3.3%$155,440 -4.5%
    2011$2,106 +4.6%$162,829 -11.7%
    2010$2,013 $184,470 -11.1%
    2009-- $207,477 -17.2%
    2008$1,852 -5.7%$250,713 -6.2%
    2007$1,964 -5.2%$267,358 +14.4%
    2006$2,072 -5.2%$233,653 +26%
    2005$2,185 +4.5%$185,382 +19.4%
    2004$2,091 +0.7%$155,290 +4.8%
    2003$2,077 +2.7%$148,161 +3.8%
    2002$2,023 -1%$142,682 +22.2%
    2001$2,043 +2.2%$116,796 +9%
    2000$1,999 $107,138

    Find assessor info on the county website

    Neighborhood: 32819

    Nearby schools

    GreatSchools rating
    Schools provided by the listing agent
    • Elementary: Dr. Phillips Elem
    • Middle: Southwest Middle
    • High: Dr. Phillips High

    Source: Stellar MLS. This data may not be complete. We recommend contacting the local school district to confirm school assignments for this home.

    Get a cash offer in 3 minutes
    Find out how much your home could sell for in as little as 3 minutes with a no-obligation cash offer.
    Estimated market value
    $474,400
    Get a cash offer in 3 minutes
    Find out how much your home could sell for in as little as 3 minutes with a no-obligation cash offer.
    Estimated market value
    $474,400