Beautiful 4-Bedroom Home in the Village of Wicklow with Stunning Curb Appeal! Welcome to this gorgeous home featuring a bright, open floor plan designed for both comfort and entertaining. The inviting living room includes a cozy gas fireplace, while the kitchen offers a breakfast nook, stainless steel appliances, and French doors opening to the dining room with a custom built-in bar. The spacious primary suite boasts a full bath with a tiled shower, relaxing garden tub, and walk-in closet. The finished basement expands your living space with a family room, hobby room with daylight windows, and ample storage. Enjoy the convenience of first-floor laundry. Step outside through sliding glass doors to a freshly painted two-tier deck overlooking the beautifully landscaped yard, complete with a firepit and storage shed—perfect for outdoor gatherings. Major updates include a brand-new furnace and A/C in 2024 for your peace of mind.
Sold for $329,900
$329,900
7433 Wicklow North Dr, Davison, MI 48423
4beds
2,903sqft
Single Family Residence
Built in 2002
8,712 Square Feet Lot
$341,100 Zestimate®
$114/sqft
$2,778 Estimated rent
Home value
$341,100
$307,000 - $379,000
$2,778/mo
Zestimate® history
Owner options
List your home for rent
$2,778/mo
Rent Zestimate®
Find your next renter with Zillow Rental Manager. Plus, with online applications, you can quickly screen prospective tenants – for free.
$2,778/mo
Rent Zestimate®
Refinance and save
$2,457/mo
Est. payment
Refinancing to a lower rate could help reduce your monthly payments and save thousands over the life of the loan.
$2,457/mo
Est. payment
Explore your selling options
Work with a Zillow partner agent
Leverage their expertise and Zillow's premium Showcase listings to get your home seen by more buyers.
Get startedList with your own agent
Get your home in front of millions of buyers by listing it on Zillow.
Learn how to do itSell it yourself
Take full control of how buyers see your home on Zillow by listing For Sale by Owner (FSBO).
List your homeWhat's special
Cozy gas fireplaceBeautifully landscaped yardFinished basementCustom built-in barStunning curb appealWalk-in closetBright open floor plan
Zillow last checked:
Listing updated:
Listed by:
Michael W Sanford 810-577-7867,
Allstate Properties.com
Bought with:
Eric Freeman, 6501465155
Wentworth Real Estate Group
Source: MiRealSource,MLS#: 50188857 Originating MLS: East Central Association of REALTORS
Originating MLS: East Central Association of REALTORSFacts & features
Interior
Bedrooms & bathrooms
- Bedrooms: 4
- Bathrooms: 3
- Full bathrooms: 2
- 1/2 bathrooms: 1
Rooms
- Room types: Entry, Family Room, Laundry, Living Room, Utility/Laundry Room, Bonus Room, Master Bedroom, Second Flr Full Bathroom, Breakfast Nook/Room
Bedroom 1
- Features: Carpet
- Level: Second
- Area: 285
- Dimensions: 19 x 15
Bedroom 2
- Features: Carpet
- Level: Second
- Area: 196
- Dimensions: 14 x 14
Bedroom 3
- Features: Carpet
- Level: Second
- Area: 132
- Dimensions: 12 x 11
Bedroom 4
- Features: Carpet
- Level: Second
- Area: 121
- Dimensions: 11 x 11
Bathroom 1
- Features: Ceramic
- Level: Second
- Area: 81
- Dimensions: 9 x 9
Bathroom 2
- Features: Ceramic
- Level: Second
- Area: 35
- Dimensions: 7 x 5
Dining room
- Features: Laminate
- Level: Entry
- Area: 121
- Dimensions: 11 x 11
Family room
- Level: Lower
- Area: 512
- Dimensions: 32 x 16
Kitchen
- Features: Laminate
- Level: Entry
- Area: 204
- Dimensions: 17 x 12
Living room
- Features: Carpet
- Level: Entry
- Area: 242
- Dimensions: 22 x 11
Heating
- Forced Air, Natural Gas
Cooling
- Ceiling Fan(s), Central Air
Appliances
- Included: Dishwasher, Dryer, Microwave, Range/Oven, Refrigerator, Washer
- Laundry: First Floor Laundry, Laundry Room, Entry
Features
- Walk-In Closet(s)
- Flooring: Hardwood, Carpet, Laminate, Ceramic Tile
- Basement: Daylight,Finished,Full,Concrete,Sump Pump
- Number of fireplaces: 1
- Fireplace features: Gas, Living Room
Interior area
- Total structure area: 3,103
- Total interior livable area: 2,903 sqft
- Finished area above ground: 2,103
- Finished area below ground: 800
Property
Parking
- Total spaces: 2
- Parking features: Attached
- Attached garage spaces: 2
Features
- Levels: Two
- Stories: 2
- Patio & porch: Deck, Porch
- Exterior features: Lawn Sprinkler, Sidewalks
- Has spa: Yes
- Spa features: Bath
- Frontage type: Road
- Frontage length: 86
Lot
- Size: 8,712 Square Feet
- Dimensions: 86 x 101
- Features: Subdivision, Sidewalks
Details
- Additional structures: Shed(s)
- Parcel number: 0519527001
- Special conditions: Private
Construction
Type & style
- Home type: SingleFamily
- Architectural style: Colonial
- Property subtype: Single Family Residence
Materials
- Vinyl Siding
- Foundation: Basement, Concrete Perimeter
Condition
- Year built: 2002
Utilities & green energy
- Sewer: Public Sanitary
- Water: Public
Community & HOA
Community
- Subdivision: Villages Of Wicklow No 2
HOA
- Has HOA: Yes
- HOA fee: $250 annually
- HOA name: VillagesofWicklow.com
- HOA phone: 810-691-1339
Location
- Region: Davison
Financial & listing details
- Price per square foot: $114/sqft
- Tax assessed value: $324,600
- Annual tax amount: $4,800
- Date on market: 9/18/2025
- Cumulative days on market: 18 days
- Listing agreement: Exclusive Right To Sell
- Listing terms: Cash,Conventional,FHA,VA Loan,USDA Loan
- Road surface type: Paved
Price history
| Date | Event | Price |
|---|---|---|
| 10/24/2025 | Sold | $329,900+1.5%$114/sqft |
Source:  MiRealSource #50188857 Report a problem MiRealSource #50188857 Report a problem | ||
| 10/6/2025 | Pending sale | $324,900$112/sqft |
Source: MiRealSource #50188857 Report a problem | ||
| 9/18/2025 | Listed for sale | $324,900+40%$112/sqft |
Source: MiRealSource #50188857 Report a problem | ||
| 4/24/2020 | Sold | $232,000-1.2%$80/sqft |
Source: Public Record Report a problem | ||
| 2/15/2020 | Pending sale | $234,900$81/sqft |
Source: Real Estate One #219117068 Report a problem | ||
| 2/3/2020 | Price change | $234,900-2.1%$81/sqft |
Source: Real Estate One #219117068 Report a problem | ||
| 1/21/2020 | Price change | $239,999-4%$83/sqft |
Source: Real Estate One #219117068 Report a problem | ||
| 11/21/2019 | Listed for sale | $249,999+6.8%$86/sqft |
Source: Real Estate One #219117068 Report a problem | ||
| 3/8/2016 | Sold | $234,000$81/sqft |
Source: Public Record Report a problem | ||
| 11/11/2015 | Listed for sale | $234,000+23.3%$81/sqft |
Source: RE/MAX PLUS #215121215 Report a problem | ||
| 5/21/2002 | Sold | $189,708$65/sqft |
Source: Public Record Report a problem | ||
Public tax history
| Year | Property taxes | Tax assessment |
|---|---|---|
| 2025 | $4,800 +4.4% | $162,300 +8.4% |
| 2024 | $4,599 | $149,700 +25.4% |
| 2023 | -- | $119,400 -2.8% |
| 2022 | -- | $122,800 +9.3% |
| 2021 | -- | $112,400 -2% |
| 2020 | -- | $114,700 |
| 2019 | -- | $114,700 +25.5% |
| 2018 | $3,299 | $91,400 |
| 2017 | -- | $91,400 +5.9% |
| 2016 | -- | $86,300 +2.5% |
| 2015 | -- | $84,200 +9.9% |
| 2012 | -- | $76,600 -2.4% |
| 2011 | -- | $78,500 -14.5% |
| 2010 | -- | $91,800 -18.3% |
| 2008 | $2,110 | $112,400 +4.7% |
| 2006 | -- | $107,400 +6% |
| 2005 | -- | $101,300 +2.2% |
| 2004 | -- | $99,100 +1.6% |
| 2003 | -- | $97,500 +457.1% |
| 2002 | -- | $17,500 |
| 2001 | -- | $17,500 |
| 2000 | -- | $17,500 |
Find assessor info on the county website
Neighborhood: 48423
Nearby homes
- $374,800-- bd2 ba2.5k sqft7425 Wicklow North Dr, Davison, MI 48423Off Market
- $391,600-- bd2 ba2.4k sqft7441 Wicklow North Dr, Davison, MI 48423Off Market
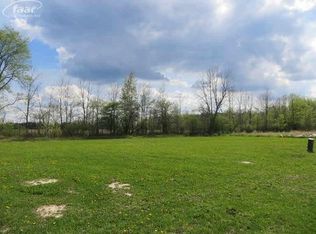
- $--0.79 Acres0 Wicklow Ct, Davison, MI 48423Off Market
- $337,700-- bd2 ba2k sqft7449 Wicklow North Dr, Davison, MI 48423Off Market
- $380,7004 bd3 ba2.3k sqft7417 Wicklow North Dr, Davison, MI 48423Off Market
- $350,2005 bd3 ba2.3k sqft7417 Wicklow, Davison, MI 48423Off Market
- $342,9004 bd3 ba1.4k sqft2160 Wicklow Ct, Davison, MI 48423Off Market
- $409,9004 bd4 ba3.6k sqft7426 Wicklow North Dr, Davison, MI 48423Sold
Nearby schools
GreatSchools rating
- 8/10Gates Elementary SchoolGrades: 1-4Distance: 0.5 mi
- 7/10Davison Middle SchoolGrades: 7-8Distance: 2.4 mi
- 8/10Davison High SchoolGrades: 9-12Distance: 3.2 mi
Schools provided by the listing agent
- District: Davison Community Schools
Source: MiRealSource. This data may not be complete. We recommend contacting the local school district to confirm school assignments for this home.
Get a cash offer in 3 minutes
Find out how much your home could sell for in as little as 3 minutes with a no-obligation cash offer.
Estimated market value
$341,100
Get a cash offer in 3 minutes
Find out how much your home could sell for in as little as 3 minutes with a no-obligation cash offer.
Estimated market value
$341,100
- Michigan
- Genesee County
- Davison
- 48423
- 7433 Wicklow North Dr
Nearby cities
Nearby zip codes
Other Davison Topics
