Welcome 7434 10th Street! The Fallow floorplan offers a spacious and versatile two-story 1,917 square feet layout with 5 bedrooms, 2.5 bathrooms, and a 2-car garage—ideal for growing households or those needing extra space. The main level features an open-concept design that connects the kitchen, dining area, and family room, creating a welcoming environment for everyday living and entertaining. A convenient powder bath and foyer add functionality to the first floor. Upstairs, the private primary suite serves as a comfortable retreat with a walk-in closet and en-suite bath. Four additional bedrooms provide flexibility for guest rooms, home offices, or hobbies, while a centrally located full bathroom and upstairs laundry add everyday convenience. With its thoughtful layout and ample living space, the Fallow floorplan is designed to adapt to your lifestyle. Contact us to find your home in Terra Vista!
Pending
$243,990
7434 10th St, Lubbock, TX 79416
5beds
1,917sqft
Single Family Residence, Residential
Built in 2026
4,791 Square Feet Lot
$241,100 Zestimate®
$127/sqft
$-- HOA
What's special
Walk-in closetUpstairs laundryPrivate primary suiteEn-suite bath
- 62 days
- 17
- 0
Zillow last checked:
Listing updated:
Listed by:
Jonathan Woodruff TREC #0527229 806-491-0341,
D.R. Horton-Texas, LTD
Source: LBMLS,MLS#: 202610871
Facts & features
Interior
Bedrooms & bathrooms
- Bedrooms: 5
- Bathrooms: 3
- Full bathrooms: 2
- 1/2 bathrooms: 1
Heating
- Central
Cooling
- Electric
Appliances
- Included: Dishwasher, Disposal, Free-Standing Range, Microwave
- Laundry: Electric Dryer Hookup
Features
- Ceiling Fan(s), Pantry, Smart Thermostat, Walk-In Closet(s)
- Has fireplace: No
Interior area
- Total structure area: 1,917
- Total interior livable area: 1,917 sqft
- Finished area above ground: 1,917
Property
Parking
- Parking features: Paved
Features
- Exterior features: None
Lot
- Size: 4,791 Square Feet
Details
- Parcel number: R353810
Construction
Type & style
- Home type: SingleFamily
- Property subtype: Single Family Residence, Residential
Materials
- Brick
- Foundation: Slab
- Roof: Composition
Condition
- Under Construction
- New construction: Yes
- Year built: 2026
Community & HOA
Community
- Security: None
Location
- Region: Lubbock
Financial & listing details
- Price per square foot: $127/sqft
- Tax assessed value: $24,500
- Annual tax amount: $3,330
- Date on market: 8/5/2026
- Cumulative days on market: 62 days
- Road surface type: Paved
Estimated market value
$241,100
$229,000 - $253,000
$2,501/mo
Price history
| Date | Event | Price |
|---|---|---|
| 8/19/2026 | Pending sale | $243,990$127/sqft |
Source:  LBMLS #202610871 Report a problem LBMLS #202610871 Report a problem | ||
| 7/15/2026 | Listed for sale | $243,990$127/sqft |
Source:  DR Horton Report a problem DR Horton Report a problem | ||
Public tax history
| Year | Property taxes | Tax assessment |
|---|---|---|
| 2025 | $504 | $24,500 |
Find assessor info on the county website
Monthly payment
Est. payment
Payment breakdown
Explore the cost of this home by adjusting the details. Changes won't be saved.Climate risks
Neighborhood: 79416

Similar homes
- from $243,9905 bd3 ba1.9k sqftThe Fallow Plan, Terra Vista, Lubbock, TX 79416New Construction
 DR Horton
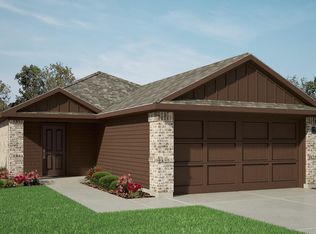
 - $231,9904 bd2 ba1.6k sqft7431 10th St, Lubbock, TX 79416New Construction
 LBMLS
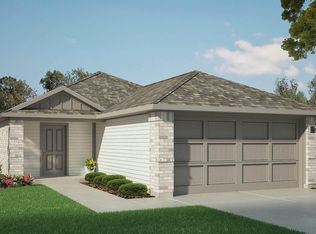
LBMLS - $231,9904 bd2 ba1.6k sqft7438 10th St, Lubbock, TX 79416New ConstructionLBMLS
- $230,9904 bd2 ba1.6k sqft7437 10th St, Lubbock, TX 79416New Construction
 LBMLS
LBMLS
