FLORIDA POOL LIVING JUST MINUTES FROM BOCA GRANDE AND THE GULF! With a ROOF LESS THAN ONE YEAR OLD, NEW POOL CAGE, NEW WATER HEATER, NO HOA, AND FLOOD ZONE X LOCATION, this 3-bedroom, 2-bathroom home combines major recent improvements with the laid-back coastal lifestyle Englewood is known for. Step inside to a bright, open interior featuring VAULTED CEILINGS, TILE FLOORING THROUGHOUT, AND A SPLIT-BEDROOM FLOOR PLAN designed to provide comfortable separation between the primary suite and guest bedrooms. At the heart of the home, the kitchen offers GRANITE COUNTERTOPS, WHITE CABINETRY, STAINLESS STEEL APPLIANCES, AND A VIBRANT TILE BACKSPLASH that brings a touch of coastal character to the space. An extended granite-topped counter creates additional prep space and casual seating while maintaining an easy connection to the main living area—perfect for entertaining. The spacious primary suite overlooks the pool and features a WALK-IN CLOSET AND PRIVATE EN-SUITE BATHROOM WITH A TILED SHOWER. Two additional bedrooms provide plenty of flexibility for family, guests, a home office, or a combination of all three. Outside is where the Florida lifestyle truly takes over. The SCREENED POOL AND NEW POOL CAGE create your own private outdoor retreat, complete with an expansive south-facing pool deck and covered lanai offering space to lounge, dine, and entertain throughout the year. Just beyond the screened enclosure, a dedicated fire pit area provides another inviting spot to gather and enjoy Florida evenings. Additional features include HURRICANE SHUTTERS, A DEDICATED INTERIOR LAUNDRY ROOM WITH UTILITY SINK AND STORAGE, A 2-CAR GARAGE, NEWER REFRIGERATOR, AND NO HOA. FURNISHINGS ARE ALSO AVAILABLE FOR PURCHASE UNDER A SEPARATE TRANSACTION, offering buyers the opportunity to make their move to Florida even more seamless. Best of all, you’re positioned just MILES FROM BOCA GRANDE AND THE GULF BEACHES, with shopping, dining, boating, fishing, and everyday conveniences all within easy reach. Whether you're searching for a FULL-TIME FLORIDA HOME, SEASONAL ESCAPE, OR PROPERTY WITH SHORT-TERM RENTAL POTENTIAL, 7434 Ashtabula Street delivers the location, outdoor living, and recent big-ticket improvements buyers are looking for—all wrapped into one inviting Englewood property.
For sale
$450,000
7434 ASHTABULA STREET, ENGLEWOOD, FL 34224
3beds
1,598sqft
Single Family Residence
Built in 2020
9,999 Square Feet Lot
$433,900 Zestimate®
$282/sqft
$-- HOA
What's special
Screened poolExtended granite-topped counterGranite countertopsNewer refrigeratorSpacious primary suiteVaulted ceilingsHurricane shutters
- 18 hours
- 217
- 31
Zillow last checked:
Listing updated:
Listed by:
Christopher Grant 941-205-8481,
GRANT TEAM REAL ESTATE, LLC 941-205-8481
Source: Stellar MLS,MLS#: C7529964 Originating MLS: Port Charlotte
Originating MLS: Port Charlotte
Facts & features
Interior
Bedrooms & bathrooms
- Bedrooms: 3
- Bathrooms: 2
- Full bathrooms: 2
Primary bedroom
- Features: Ceiling Fan(s), En Suite Bathroom, Walk-In Closet(s)
- Level: First
- Area: 247 Square Feet
- Dimensions: 19x13
Bedroom 2
- Features: Ceiling Fan(s), Walk-In Closet(s)
- Level: First
- Area: 165 Square Feet
- Dimensions: 15x11
Bedroom 3
- Features: Ceiling Fan(s), Built-in Closet
- Level: First
- Area: 165 Square Feet
- Dimensions: 15x11
Primary bathroom
- Features: Exhaust Fan, Granite Counters, Shower No Tub, Single Vanity
- Level: First
- Area: 45 Square Feet
- Dimensions: 9x5
Bathroom 2
- Features: Exhaust Fan, Granite Counters, Shower No Tub, Single Vanity
- Level: First
- Area: 45 Square Feet
- Dimensions: 9x5
Dining room
- Level: First
- Area: 80 Square Feet
- Dimensions: 10x8
Kitchen
- Features: Breakfast Bar, Granite Counters
- Level: First
- Area: 144 Square Feet
- Dimensions: 12x12
Laundry
- Features: Single Vanity, Storage Closet
- Level: First
- Area: 60 Square Feet
- Dimensions: 12x5
Living room
- Features: Ceiling Fan(s)
- Level: First
- Area: 224 Square Feet
- Dimensions: 16x14
Heating
- Central, Electric
Cooling
- Central Air
Appliances
- Included: Dishwasher, Dryer, Electric Water Heater, Microwave, Refrigerator, Washer
- Laundry: Inside, Laundry Room
Features
- Cathedral Ceiling(s), Ceiling Fan(s), Eating Space In Kitchen, High Ceilings, Living Room/Dining Room Combo, Open Floorplan, Primary Bedroom Main Floor, Solid Surface Counters, Split Bedroom, Stone Counters, Thermostat, Vaulted Ceiling(s), Walk-In Closet(s)
- Flooring: Ceramic Tile
- Doors: French Doors
- Windows: Hurricane Shutters, Hurricane Shutters/Windows
- Has fireplace: No
Interior area
- Total structure area: 2,226
- Total interior livable area: 1,598 sqft
Video & virtual tour
Property
Parking
- Total spaces: 2
- Parking features: Driveway, Garage Door Opener
- Attached garage spaces: 2
- Has uncovered spaces: Yes
- Details: Garage Dimensions: 20x21
Features
- Levels: One
- Stories: 1
- Exterior features: Lighting, Private Mailbox, Rain Gutters
- Has private pool: Yes
- Pool features: Child Safety Fence, Gunite, Heated, In Ground, Lighting, Screen Enclosure
- Fencing: Vinyl
- Has view: Yes
- View description: Pool
Lot
- Size: 9,999 Square Feet
- Residential vegetation: Mature Landscaping, Trees/Landscaped
Details
- Parcel number: 412010377005
- Zoning: RSF3.5
- Special conditions: None
Construction
Type & style
- Home type: SingleFamily
- Property subtype: Single Family Residence
Materials
- Block, Stucco
- Foundation: Slab
- Roof: Shingle
Condition
- Completed
- New construction: No
- Year built: 2020
Utilities & green energy
- Sewer: Septic Tank
- Water: Public
- Utilities for property: Electricity Connected, Sewer Connected, Water Connected
Community & HOA
Community
- Pet fee: $0 monthly
- Subdivision: PORT CHARLOTTE SEC 084
HOA
- Has HOA: No
Location
- Region: Englewood
Financial & listing details
- Price per square foot: $282/sqft
- Tax assessed value: $335,465
- Annual tax amount: $5,810
- Date on market: 9/2/2026
- Listing terms: Cash,Conventional,FHA,VA Loan
- Ownership: Fee Simple
- Total actual rent: 0
- Electric utility on property: Yes
- Road surface type: Asphalt, Paved
Estimated market value
$433,900
$412,000 - $456,000
$4,910/mo
Price history
| Date | Event | Price |
|---|---|---|
| 9/2/2026 | Listed for sale | $450,000-10%$282/sqft |
Source:  Stellar MLS #C7529964 Report a problem Stellar MLS #C7529964 Report a problem | ||
| 8/11/2025 | Listing removed | $499,995$313/sqft |
Source: Stellar MLS #C7507991 Report a problem | ||
| 4/5/2025 | Listed for sale | $499,995+2%$313/sqft |
Source: Stellar MLS #C7507991 Report a problem | ||
| 5/10/2022 | Sold | $490,000+0.2%$307/sqft |
Source: Public Record Report a problem | ||
| 3/5/2022 | Pending sale | $489,000$306/sqft |
Source: Stellar MLS #D6123989 Report a problem | ||
| 3/5/2022 | Listed for sale | $489,000+127.5%$306/sqft |
Source: Stellar MLS #D6123989 Report a problem | ||
| 6/26/2020 | Sold | $214,900$134/sqft |
Source: Public Record Report a problem | ||
| 2/14/2020 | Pending sale | $214,900$134/sqft |
Source: BECKMANN PROPERTIES #A4457634 Report a problem | ||
| 1/24/2020 | Listed for sale | $214,900+377.6%$134/sqft |
Source: BECKMANN PROPERTIES #A4457634 Report a problem | ||
| 9/7/2005 | Sold | $45,000$28/sqft |
Source: Public Record Report a problem | ||
Public tax history
| Year | Property taxes | Tax assessment |
|---|---|---|
| 2025 | $5,810 +2.3% | $320,851 +0.6% |
| 2024 | $5,682 -3.4% | $318,853 -0.6% |
| 2023 | $5,881 +21.3% | $320,859 +30.7% |
| 2022 | $4,847 +9.6% | $245,412 +10% |
| 2021 | $4,423 +1358.5% | $223,102 +3220.5% |
| 2020 | $303 +11.5% | $6,719 +96.3% |
| 2019 | $272 +32.4% | $3,423 +10% |
| 2018 | $205 | $3,112 -34.6% |
| 2017 | $205 +3% | $4,760 +85.1% |
| 2016 | $200 +0.5% | $2,572 +10% |
| 2015 | $199 +7.5% | $2,338 +10% |
| 2014 | $185 +396.1% | $2,125 |
| 2013 | $37 +2% | $2,125 |
| 2012 | $37 +0.9% | $2,125 |
| 2011 | $36 -29.8% | $2,125 -28.6% |
| 2010 | $52 -20.9% | $2,975 -26.3% |
| 2009 | $65 | $4,038 |
Find assessor info on the county website
Monthly payment
Est. payment
Payment breakdown
Explore the cost of this home by adjusting the details. Changes won't be saved.Climate risks
Neighborhood: 34224
Nearby schools
Schools provided by the listing agent
- Elementary: Vineland Elementary
- Middle: L.A. Ainger Middle
- High: Lemon Bay High
Source: Stellar MLS. This data may not be complete. We recommend contacting the local school district to confirm school assignments for this home.
Similar homes
- $449,9003 bd2 ba2k sqft9277 ST CATHERINE AVENUE, ENGLEWOOD, FL 34224For Sale
 MLS ID #A4704787, Sean Seward, PA, KELLER WILLIAMS ISLAND LIFE REAL ESTATE. Stellar MLS
 - $399,9003 bd2 ba1.8k sqft10317 WILLIG AVENUE, ENGLEWOOD, FL 34224For Sale
 MLS ID #D6148266, Anthony Haynes, PROGRAM REALTY, LLC. Stellar MLS
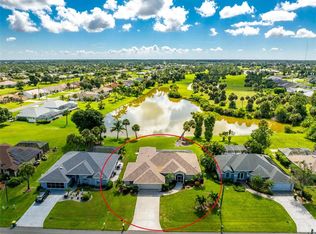
 - $449,9003 bd2 ba2.3k sqft8 SPORTSMAN ROAD, ROTONDA WEST, FL 33947For Sale
 MLS ID #D6148411, Jean Leach, FLORIDA WEST COAST REALTY, INC. Stellar MLS
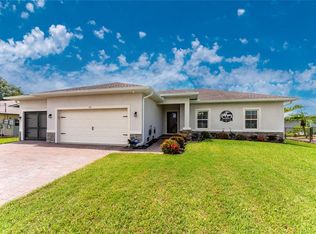
 - $459,0004 bd2 ba1.8k sqft93 MARK TWAIN LANE, ROTONDA WEST, FL 33947For Sale
 MLS ID #D6148232, Carla Stiver, PA, RE/MAX ALLIANCE GROUP. Stellar MLS
 - $446,5003 bd2 ba2k sqft25 FAIRWAY ROAD, ROTONDA WEST, FL 33947For SaleMLS ID #D6147789, Kendal Canonico, PARADISE EXCLUSIVE REAL ESTATE. Stellar MLS
- $425,0003 bd2 ba1.9k sqft2148 LA PALMA AVENUE, PORT CHARLOTTE, FL 33953For SaleMLS ID #D6148566, Jan Fanstill, CENTURY 21 TROPICAL BREEZE. Stellar MLS
- $484,0004 bd2 ba2.3k sqft894 BOUNDARY BOULEVARD, ROTONDA WEST, FL 33947For SaleMLS ID #C7526138, Sharon Neuhofer, COLDWELL BANKER SUNSTAR REALTY. Stellar MLS
- $495,0003 bd2 ba1.6k sqft14330 MAIDSTONE AVENUE, PORT CHARLOTTE, FL 33981For SaleMLS ID #D6148123, Maria Mora Munoz, PARADISE EXCLUSIVE REAL ESTATE. Stellar MLS
- $549,0003 bd2 ba2.1k sqft872 CLEAR LAKE DRIVE, ENGLEWOOD, FL 34223For SaleMLS ID #D6146809, Karin Dubbs, RE/MAX ALLIANCE GROUP. Stellar MLS
- $475,0003 bd2 ba1.9k sqft54 MEDALIST PLACE, ROTONDA WEST, FL 33947For SaleMLS ID #C7525128, Andrew Nelson, REALTY BY DALE THOMAS. Stellar MLS
- $400,0003 bd2 ba1.7k sqft82 ROTONDA CIRCLE, ROTONDA WEST, FL 33947For SaleMLS ID #TB8521009, Cathy Seguin, KELLER WILLIAMS REALTY- PALM HARBOR. Stellar MLS
- $325,0003 bd2 ba1.6k sqft11481 WILLMINGTON BOULEVARD, PORT CHARLOTTE, FL 33981For SaleMLS ID #C7529909, Violetta Zalevskiy, REALTY ONE GROUP MVP. Stellar MLS
- $450,0003 bd2 ba1.5k sqft2291 MEETZE STREET, PORT CHARLOTTE, FL 33953For SaleMLS ID #C7525472, Nicholas Greth, KW PEACE RIVER PARTNERS. Stellar MLS
- $369,0003 bd2 ba1.7k sqft175 BUNKER ROAD, ROTONDA WEST, FL 33947For SaleMLS ID #D6147765, Jacques Van Schalkwyk, PARADISE EXCLUSIVE REAL ESTATE. Stellar MLS
- $434,0004 bd2 ba2.2k sqft8431 WALDREP STREET, PORT CHARLOTTE, FL 33981For SaleMLS ID #D6146648, Lore Mooren, PARADISE EXCLUSIVE REAL ESTATE. Stellar MLS
- $470,0003 bd2 ba1.4k sqft9050 CALOOSA DRIVE, VENICE, FL 34293For SaleMLS ID #A4694655, Larissa Smith, TOP FLORIDA HOMES. Stellar MLS
- $470,0003 bd2 ba1.5k sqft2516 DIXON TERRACE, PORT CHARLOTTE, FL 33981For SaleMLS ID #C7528738, Christopher Grant, GRANT TEAM REAL ESTATE, LLC. Stellar MLS
- $339,0004 bd2 ba1.7k sqft249 ROTONDA BOULEVARD W, ROTONDA WEST, FL 33947For SaleMLS ID #C7526958, Oleg Lisitsyn, REALTY ONE GROUP MVP. Stellar MLS
- $399,0003 bd2 ba1.6k sqft257 BROADMOOR LANE, ROTONDA WEST, FL 33947For SaleMLS ID #TB8503959, Aaron Beeman, CENTURY 21 INTEGRA. Stellar MLS
- $450,0003 bd3 ba2.1k sqft4236 FENWAY STREET, PORT CHARLOTTE, FL 33948For SaleMLS ID #C7526659, Christopher Grant, GRANT TEAM REAL ESTATE, LLC. Stellar MLS
