With 1752 sq ft this beautifully redone one story home has mature trees in both the front and the back yards. The split bedroom floorplan here is great. Updates to the house include new flooring throughout, interior paint, kitchen countertops, dishwasher, quite a few ceiling fans and light fixtures. Deck was added in back as well. Roof was replaced in 2016 due to hail damage. I don't expect this home to be on the market for long so come check it out before it's gone. Please measure room sizes for yourself if those are important to you as some of them are estimated.
Sold
Price Unknown
7434 ESTRID TRAIL, San Antonio, TX 78244
3beds
1,752sqft
Single Family Residence
Built in 1986
6,229 Square Feet Lot
$226,300 Zestimate®
$--/sqft
$1,623 Estimated rent
Home value
$226,300
$213,000 - $240,000
$1,623/mo
Zestimate® history
Owner options
List your home for rent
$1,623/mo
Rent Zestimate®
Find your next renter with Zillow Rental Manager. Plus, with online applications, you can quickly screen prospective tenants – for free.
$1,623/mo
Rent Zestimate®
Refinance and save
$271/mo
Est. payment
Refinancing to a lower rate could help reduce your monthly payments and save thousands over the life of the loan.
$271/mo
Est. payment
Explore your selling options
Work with a Zillow partner agent
Leverage their expertise and Zillow's premium Showcase listings to get your home seen by more buyers.
Get startedList with your own agent
Get your home in front of millions of buyers by listing it on Zillow.
Learn how to do itSell it yourself
Take full control of how buyers see your home on Zillow by listing For Sale by Owner (FSBO).
List your homeWhat's special
Interior paintMature treesCeiling fansSplit bedroom floorplanNew flooring throughoutKitchen countertops
Zillow last checked:
Listing updated:
Listed by:
Becky Volz McEndree TREC #329029 (210) 416-6701,
McEndree Real Estate
Source: LERA MLS,MLS#: 1707523
Facts & features
Interior
Bedrooms & bathrooms
- Bedrooms: 3
- Bathrooms: 2
- Full bathrooms: 2
Primary bedroom
- Features: Split, Walk-In Closet(s), Ceiling Fan(s), Full Bath
- Area: 192
- Dimensions: 16 x 12
Bedroom 2
- Area: 130
- Dimensions: 13 x 10
Bedroom 3
- Area: 100
- Dimensions: 10 x 10
Primary bathroom
- Features: Tub/Shower Separate, Double Vanity, Soaking Tub
- Area: 66
- Dimensions: 11 x 6
Dining room
- Area: 195
- Dimensions: 13 x 15
Family room
- Area: 240
- Dimensions: 16 x 15
Kitchen
- Area: 72
- Dimensions: 9 x 8
Living room
- Area: 169
- Dimensions: 13 x 13
Heating
- Central, Electric
Cooling
- Ceiling Fan(s), Central Air
Appliances
- Included: Cooktop, Built-In Oven, Dishwasher, Vented Exhaust Fan, Electric Water Heater
- Laundry: Laundry Room, Washer Hookup, Dryer Connection
Features
- Two Living Area, Separate Dining Room, Two Eating Areas, Breakfast Bar, Pantry, Utility Room Inside, High Ceilings, Open Floorplan, Walk-In Closet(s), Ceiling Fan(s)
- Flooring: Carpet, Vinyl
- Windows: Double Pane Windows, Window Coverings
- Has basement: No
- Number of fireplaces: 2
- Fireplace features: Two, Family Room
Interior area
- Total structure area: 1,752
- Total interior livable area: 1,752 sqft
Property
Parking
- Total spaces: 2
- Parking features: Two Car Garage, Attached
- Attached garage spaces: 2
Features
- Levels: One
- Stories: 1
- Patio & porch: Covered, Deck
- Pool features: None, Community
- Fencing: Privacy
Lot
- Size: 6,229 Square Feet
- Features: Curbs
- Residential vegetation: Mature Trees
Details
- Parcel number: 050806240300
Construction
Type & style
- Home type: SingleFamily
- Property subtype: Single Family Residence
Materials
- Brick, Siding
- Foundation: Slab
- Roof: Composition
Condition
- Pre-Owned
- New construction: No
- Year built: 1986
Utilities & green energy
- Electric: CPS
- Sewer: SAWS, Sewer System
- Water: SAWS, Water System
Community & HOA
Community
- Features: Playground, Cluster Mail Box
- Subdivision: Ventura
HOA
- Has HOA: Yes
- HOA fee: $271 annually
- HOA name: VENTURA MAINTENANCE ASSOC.
Location
- Region: San Antonio
Financial & listing details
- Tax assessed value: $229,160
- Annual tax amount: $4,541
- Date on market: 9/11/2025
- Cumulative days on market: 15 days
- Listing terms: Conventional,FHA,VA Loan,Cash
- Road surface type: Paved
Price history
| Date | Event | Price |
|---|---|---|
| 8/15/2023 | Pending sale | $238,750$136/sqft |
Source:  LERA MLS #1707523 Report a problem LERA MLS #1707523 Report a problem | ||
| 8/14/2023 | Sold | -- |
Source: LERA MLS #1707523 Report a problem | ||
| 8/4/2023 | Contingent | $238,750$136/sqft |
Source: LERA MLS #1707523 Report a problem | ||
| 7/31/2023 | Listed for sale | $238,750$136/sqft |
Source: LERA MLS #1707523 Report a problem | ||
Public tax history
| Year | Property taxes | Tax assessment |
|---|---|---|
| 2025 | $1,662 -36.3% | $229,160 |
| 2024 | $2,608 -39.6% | $229,160 |
| 2023 | $4,317 -5% | $229,160 +4.4% |
| 2022 | $4,543 | $219,520 +37.2% |
| 2021 | -- | $160,000 +6.7% |
| 2020 | -- | $150,000 +0.6% |
| 2019 | $3,153 | $149,170 +8.1% |
| 2018 | $3,153 +10.5% | $138,000 +4.5% |
| 2017 | $2,853 +12.2% | $132,080 +14.8% |
| 2016 | $2,543 +16.3% | $115,090 +9.6% |
| 2015 | $2,188 | $105,000 +10.2% |
| 2014 | -- | $95,270 +8.1% |
| 2013 | -- | $88,100 +1.8% |
| 2012 | -- | $86,530 -1.2% |
| 2011 | -- | $87,590 -2.4% |
| 2010 | -- | $89,730 -0.7% |
| 2009 | -- | $90,370 -9% |
| 2008 | -- | $99,320 +3.8% |
| 2007 | -- | $95,680 +10.9% |
| 2006 | -- | $86,310 +6.5% |
| 2005 | -- | $81,070 |
| 2004 | -- | -- |
| 2003 | -- | -- |
| 2002 | -- | -- |
| 2001 | -- | -- |
| 2000 | -- | -- |
Find assessor info on the county website
Neighborhood: 78244
Nearby homes
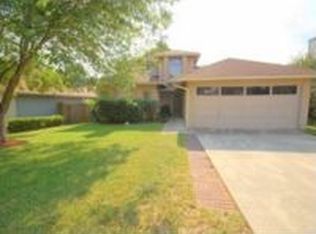
- $206,8003 bd1 ba1.8k sqft7430 Estrid Trl, San Antonio, TX 78244Off Market
- $214,8003 bd2 ba2k sqft7438 Estrid Trl, San Antonio, TX 78244Off Market
- $216,3004 bd2 ba1.9k sqft7426 Estrid Trl, San Antonio, TX 78244Off Market

- $232,7004 bd2 ba2.6k sqft7442 Estrid Trl, San Antonio, TX 78244Off Market
- $188,7003 bd2 ba2k sqft8122 Seldon Trl, San Antonio, TX 78244Off Market
- $217,3004 bd2 ba1.8k sqft8124 Seldon Trl, San Antonio, TX 78244Off Market
- $214,4004 bd2 ba1.8k sqft8118 Seldon Trl, San Antonio, TX 78244Off Market
- $--4 bd2 ba1.8k sqft7446 Estrid Trl, San Antonio, TX 78244Sold
Nearby schools
GreatSchools rating
- 2/10Spring Meadows Elementary SchoolGrades: 2-5Distance: 0.6 mi
- 3/10Woodlake Hills Middle SchoolGrades: 7-8Distance: 1.5 mi
- 2/10Judson High SchoolGrades: 9-12Distance: 1.6 mi
Schools provided by the listing agent
- Elementary: Spring Meadows
- Middle: Woodlake
- High: Judson
- District: Judson
Source: LERA MLS. This data may not be complete. We recommend contacting the local school district to confirm school assignments for this home.
Get a cash offer in 3 minutes
Find out how much your home could sell for in as little as 3 minutes with a no-obligation cash offer.
Estimated market value
$226,300
Get a cash offer in 3 minutes
Find out how much your home could sell for in as little as 3 minutes with a no-obligation cash offer.
Estimated market value
$226,300
- Texas
- Bexar County
- San Antonio
- 78244
- 7434 ESTRID TRAIL
Nearby cities
Nearby neighborhoods
Nearby zip codes
Other San Antonio Topics
