Beautiful Custom Two-Story Home with Luxury Features.Welcome to this stunning custom two-story home. As you step inside, you'll be greeted by a dazzling Swarovski crystal chandelier that sets the tone for the elegance throughout. This spacious residence boasts five bedrooms, including a versatile room that can serve as a home office, and three modern bathrooms.You'll be captivated by the open floor plan and the whole-house speaker and intercom system. The heart of the home is the gourmet kitchen, featuring granite countertops, a double oven, a chef-grade six-burner KitchenAid cooktop, and soft-close cabinets. The kitchen is also equipped with two sinks, a garbage disposal, a built-in microwave, a huge walk-in pantry, and a kitchen island, perfect for casual dining or food preparation. Additionally, there's a wet bar with a wine cooler. All appliances will stay including washer and dryer.The living room is perfect for entertaining, with a surround sound system, a breathtaking Italian marble gas fireplace, and plenty of sunlight streaming through.This home includes a three-car garage with extra storage space and attic storage. The master suite is a true retreat, offering an expansive bedroom, a huge walk-in closet with two additional closets, double sinks with a vanity, a Jacuzzi tub, and a spa shower with a heated seat.The unfinished basement provides a rough-in for future expansion, offering endless possibilities to customize the space to your needs. Outside, the sprinkler system ensures a lush, green lawn, and the rear of the property is protected from future development, guaranteeing privacy. Don't miss this rare opportunity to own a luxurious, well-equipped home!!
Closed
$550,000
7434 Falling Leaf Cir, Schererville, IN 46375
5beds
3,366sqft
Single Family Residence
Built in 2012
0.28 Acres Lot
$579,700 Zestimate®
$163/sqft
$3,722 Estimated rent
Home value
$579,700
$551,000 - $609,000
$3,722/mo
Zestimate® history
Owner options
List your home for rent
$3,722/mo
Rent Zestimate®
Find your next renter with Zillow Rental Manager. Plus, with online applications, you can quickly screen prospective tenants – for free.
$3,722/mo
Rent Zestimate®
Refinance and save
$3,440/mo
Est. payment
Refinancing to a lower rate could help reduce your monthly payments and save thousands over the life of the loan.
$3,440/mo
Est. payment
Explore your selling options
Work with a Zillow partner agent
Leverage their expertise and Zillow's premium Showcase listings to get your home seen by more buyers.
Get startedList with your own agent
Get your home in front of millions of buyers by listing it on Zillow.
Learn how to do itSell it yourself
Take full control of how buyers see your home on Zillow by listing For Sale by Owner (FSBO).
List your homeWhat's special
Zillow last checked:
Listing updated:
Listed by:
Jennifer Rodriguez,
@properties/Christie's Intl RE 219-440-0070
Bought with:
Jennifer Rodriguez, RB17001593
@properties/Christie's Intl RE
Source: NIRA as distributed by MLS GRID,MLS#: 804179
Facts & features
Interior
Bedrooms & bathrooms
- Bedrooms: 5
- Bathrooms: 3
- Full bathrooms: 3
Rooms
- Room types: Basement, Living Room, Primary Bedroom, Other Room, Laundry, Kitchen, Dining Room, Bedroom 5, Bedroom 4, Bedroom 3, Bedroom 2
Primary bedroom
- Area: 397.98
- Dimensions: 20.1 x 19.8
Bedroom 2
- Area: 205.83
- Dimensions: 13.11 x 15.7
Bedroom 3
- Area: 160.02
- Dimensions: 12.7 x 12.6
Bedroom 4
- Area: 163.68
- Dimensions: 12.4 x 13.2
Bedroom 5
- Description: Bedroom/Office
- Area: 141.7
- Dimensions: 10.9 x 13.0
Basement
- Description: Unfinished
- Area: 2189.2
- Dimensions: 52.0 x 42.1
Dining room
- Area: 207.01
- Dimensions: 13.7 x 15.11
Kitchen
- Area: 343.2
- Dimensions: 22.0 x 15.6
Laundry
- Area: 93.6
- Dimensions: 11.7 x 8.0
Living room
- Area: 331.74
- Dimensions: 17.1 x 19.4
Other
- Description: Breakfast Nook
- Area: 130.8
- Dimensions: 10.9 x 12.0
Other
- Description: Storage/Storm room
- Area: 237.3
- Dimensions: 33.9 x 7.0
Heating
- Fireplace(s), Separate Meters, Forced Air
Appliances
- Included: Dishwasher, Gas Cooktop, Wine Refrigerator, Washer, Refrigerator, Range Hood, Microwave, Free-Standing Refrigerator, Dryer, Double Oven, Disposal
- Laundry: Laundry Room, Upper Level, Sink
Features
- Ceiling Fan(s), Tray Ceiling(s), Wet Bar, WaterSense Fixture(s), Walk-In Closet(s), Open Floorplan, Sound System, Smart Thermostat, Smart Camera(s)/Recording, Recessed Lighting, Pantry, Granite Counters, Kitchen Island, His and Hers Closets, High Ceilings, Double Vanity, Entrance Foyer, Chandelier
- Basement: Storage Space,Unfinished,Sump Pump
- Number of fireplaces: 1
- Fireplace features: Gas, Living Room
Interior area
- Total structure area: 3,366
- Total interior livable area: 3,366 sqft
- Finished area above ground: 3,366
Property
Parking
- Total spaces: 3
- Parking features: Concrete, Garage Door Opener, Driveway
- Garage spaces: 3
- Has uncovered spaces: Yes
Features
- Levels: Two
- Patio & porch: Front Porch
- Exterior features: Lighting, Smart Camera(s)/Recording
- Has spa: Yes
- Spa features: Bath
- Has view: Yes
- View description: Neighborhood
Lot
- Size: 0.28 Acres
- Dimensions: 87 x 141
- Features: Back Yard, Wetlands, Sprinklers In Front, Sprinklers In Rear, Landscaped, Front Yard, Cul-De-Sac
Details
- Parcel number: 451113326004.000036
Construction
Type & style
- Home type: SingleFamily
- Architectural style: Contemporary
- Property subtype: Single Family Residence
Condition
- New construction: No
- Year built: 2012
Utilities & green energy
- Sewer: Public Sewer
- Water: Public
- Utilities for property: Cable Connected, Water Connected, Sewer Connected, Natural Gas Connected, Electricity Connected
Community & HOA
Community
- Security: Security System, Smoke Detector(s)
- Subdivision: Autum Creek
HOA
- Has HOA: No
Location
- Region: Schererville
Financial & listing details
- Price per square foot: $163/sqft
- Tax assessed value: $519,900
- Annual tax amount: $4,309
- Date on market: 6/28/2024
- Listing agreement: Exclusive Right To Sell
- Listing terms: Cash,VA Loan,FHA,Conventional
Price history
| Date | Event | Price |
|---|---|---|
| 6/28/2024 | Sold | $550,000-1.8%$163/sqft |
Source:  NIRA as distributed by MLS GRID #804179 Report a problem NIRA as distributed by MLS GRID #804179 Report a problem | ||
| 5/23/2024 | Listed for sale | $560,000$166/sqft |
Source: NIRA as distributed by MLS GRID #804179 Report a problem | ||
Public tax history
| Year | Property taxes | Tax assessment |
|---|---|---|
| 2025 | $4,612 +7% | $519,900 +6.8% |
| 2024 | $4,309 -10.5% | $487,000 +6.6% |
| 2023 | $4,814 +22.6% | $456,900 +1.3% |
| 2022 | $3,926 -1.9% | $451,200 +18.2% |
| 2021 | $4,001 -5.2% | $381,600 +0.6% |
| 2020 | $4,219 +14.5% | $379,300 +2.2% |
| 2019 | $3,686 +5.9% | $371,000 +14.7% |
| 2018 | $3,481 -0.2% | $323,400 +0.1% |
| 2017 | $3,487 | $323,000 +0.3% |
| 2016 | $3,487 +0.2% | $322,100 -3.9% |
| 2014 | $3,481 -45.8% | $335,200 +0.6% |
| 2013 | $6,423 +128366.4% | $333,100 +166450% |
| 2012 | $5 | $200 |
| 2011 | $5 | $200 |
| 2010 | $5 | $200 |
| 2009 | -- | $200 |
| 2007 | -- | $200 |
Find assessor info on the county website
Neighborhood: 46375
Nearby homes
- $579,0003 bd4 ba2.4k sqft7424 Falling Leaf Cir, Schererville, IN 46375Off Market
- $622,1004 bd3 ba3.8k sqft7442 Falling Leaf Cir, Schererville, IN 46375Off Market
- $539,8004 bd3 ba2.2k sqft7425 Falling Leaf Cir, Schererville, IN 46375Off Market
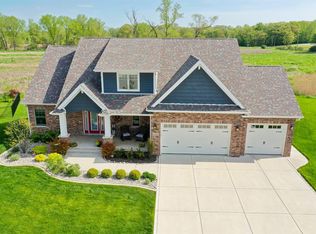
- $520,6004 bd2 ba2.1k sqft7435 Falling Leaf Cir, Schererville, IN 46375Off Market
- $495,5004 bd3 ba2.5k sqft7443 Falling Leaf Cir, Schererville, IN 46375Off Market
- $558,8002 bd3 ba3.1k sqft7434 Wild Bird Ct, Schererville, IN 46375Off Market
- $396,0004 bd2 ba2.1k sqft7505 Nicholas St, Schererville, IN 46375Off Market
- $427,5003 bd3 ba2.5k sqft7442 Wild Bird Ct, Schererville, IN 46375Sold
Nearby schools
GreatSchools rating
- 9/10Homan Elementary SchoolGrades: PK-4Distance: 2.2 mi
- 8/10Michael Grimmer Middle SchoolGrades: 5-8Distance: 2.8 mi
- 9/10Lake Central High SchoolGrades: 9-12Distance: 3.7 mi
Get a cash offer in 3 minutes
Find out how much your home could sell for in as little as 3 minutes with a no-obligation cash offer.
Estimated market value
$579,700
Get a cash offer in 3 minutes
Find out how much your home could sell for in as little as 3 minutes with a no-obligation cash offer.
Estimated market value
$579,700
- Indiana
- Lake County
- Schererville
- 46375
- 7434 Falling Leaf Cir
Nearby cities
Nearby zip codes
Other Schererville Topics
