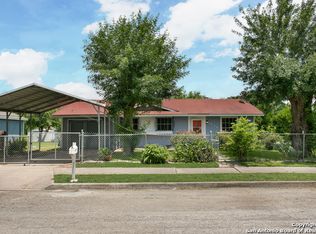
Welcome to your Old World Charm 3/1, open floor plan, home in the sought after Lackland City neighborhood! This home has Classic character and is ready for you with beautiful high end laminate flooring throughout and lots of natural light to give the home light and airy feeling. Your kitchen features stainless steel appliances, gorgeous granite countertops, striking honeycomb tile back splash, bright white custom cabinets and you are cooking with gas here! You have two living spaces, which gives you versatility in the family room to use to fit your needs. This home is ready for entertaining with the chandelier in your dining room as the center piece. The bedrooms offer room for everyone and each has graceful ceiling fans. The covered patio, in the very spacious back yard, is ready for those family and friends BBQ's! The yard is fenced all the way around your lot, with a wrought iron automatic gate in front. You will love all there is to in this neighborhood, with the park and play area, sports court, jogging/bike trails and so much more nearby. This home is ready and waiting for you, don't miss your opportunity to own this Classic home!
Sold
Price Unknown
7434 Gentle Valley, San Antonio, TX 78242
3beds
1,276sqft
Single Family Residence
Built in 1964
8,886 Square Feet Lot
$191,100 Zestimate®
$--/sqft
$1,440 Estimated rent
Home value
$191,100
$178,000 - $204,000
$1,440/mo
Zestimate® history
Owner options
List your home for rent
$1,440/mo
Rent Zestimate®
Find your next renter with Zillow Rental Manager. Plus, with online applications, you can quickly screen prospective tenants – for free.
$1,440/mo
Rent Zestimate®
Refinance and save
Refinancing to a lower rate could help reduce your monthly payments and save thousands over the life of the loan.
Explore your selling options
Work with a Zillow partner agent
Leverage their expertise and Zillow's premium Showcase listings to get your home seen by more buyers.
Get startedList with your own agent
Get your home in front of millions of buyers by listing it on Zillow.
Learn how to do itSell it yourself
Take full control of how buyers see your home on Zillow by listing For Sale by Owner (FSBO).
List your homeWhat's special
Lots of natural lightOpen floor planStainless steel appliancesTwo living spacesGorgeous granite countertopsCovered patioHoneycomb tile back splash
Zillow last checked:
Listing updated:
Listed by:
Scott Stanton TREC #654623 (210) 934-7305,
Option One Real Estate
Source: LERA MLS,MLS#: 1907116
Facts & features
Interior
Bedrooms & bathrooms
- Bedrooms: 3
- Bathrooms: 1
- Full bathrooms: 1
Primary bedroom
- Features: Ceiling Fan(s)
- Area: 132
- Dimensions: 11 x 12
Bedroom 2
- Area: 99
- Dimensions: 9 x 11
Bedroom 3
- Area: 90
- Dimensions: 9 x 10
Dining room
- Area: 132
- Dimensions: 11 x 12
Family room
- Area: 190
- Dimensions: 19 x 10
Kitchen
- Area: 72
- Dimensions: 8 x 9
Living room
- Area: 154
- Dimensions: 14 x 11
Heating
- Central, Electric
Cooling
- Central Air
Appliances
- Included: Self Cleaning Oven, Microwave, Range, Gas Cooktop, Disposal, Dishwasher, Electric Water Heater
- Laundry: Washer Hookup, Dryer Connection
Features
- Two Living Area, Separate Dining Room, Utility Room Inside, Secondary Bedroom Down, 1st Floor Lvl/No Steps, High Ceilings, Open Floorplan, High Speed Internet, Master Downstairs, Ceiling Fan(s), Solid Counter Tops
- Flooring: Laminate
- Windows: Window Coverings
- Has basement: No
- Attic: Access Only
- Has fireplace: No
- Fireplace features: Not Applicable
Interior area
- Total interior livable area: 1,276 sqft
Property
Parking
- Total spaces: 2
- Parking features: None, Two Car Carport
- Carport spaces: 2
Features
- Levels: One
- Stories: 1
- Patio & porch: Patio, Covered
- Pool features: None
- Fencing: Chain Link,Wrought Iron
Lot
- Size: 8,886 Square Feet
- Features: Level
- Residential vegetation: Mature Trees, Mature Trees (ext feat)
Details
- Parcel number: 152361380190
Construction
Type & style
- Home type: SingleFamily
- Architectural style: Traditional
- Property subtype: Single Family Residence
Materials
- Wood Siding, Siding
- Foundation: Slab
- Roof: Composition
Condition
- Pre-Owned
- New construction: No
- Year built: 1964
Utilities & green energy
- Electric: CPS
- Gas: CPS
- Sewer: SAWS, Sewer System
- Water: SAWS, Water System
Community & HOA
Community
- Features: Playground, Jogging Trails, Sports Court, Bike Trails, BBQ/Grill, Basketball Court, Lake/River Park, Fishing
- Security: Smoke Detector(s)
- Subdivision: Lackland City
Location
- Region: San Antonio
Financial & listing details
- Tax assessed value: $178,320
- Annual tax amount: $4,532
- Date on market: 9/12/2025
- Cumulative days on market: 31 days
- Listing terms: Conventional,FHA,VA Loan,TX Vet,Cash,Investors OK
- Road surface type: Paved
Price history
| Date | Event | Price |
|---|---|---|
| 12/15/2025 | Sold | -- |
Source:  LERA MLS #1907116 Report a problem LERA MLS #1907116 Report a problem | ||
| 10/12/2025 | Pending sale | $190,000$149/sqft |
Source: LERA MLS #1907116 Report a problem | ||
| 10/2/2025 | Contingent | $190,000$149/sqft |
Source: LERA MLS #1907116 Report a problem | ||
| 9/12/2025 | Listed for sale | $190,000$149/sqft |
Source: LERA MLS #1907116 Report a problem | ||
Public tax history
| Year | Property taxes | Tax assessment |
|---|---|---|
| 2025 | $357 +1.3% | $124,138 +10% |
| 2024 | $352 -65.1% | $112,853 +10% |
| 2023 | $1,010 -41.5% | $102,594 +10% |
| 2022 | $1,728 +0.2% | $93,267 +10% |
| 2021 | $1,724 | $84,788 +10% |
| 2020 | $1,724 +11.4% | $77,080 +10% |
| 2019 | $1,548 | $70,073 +10% |
| 2018 | $1,548 +24.9% | $63,703 +10% |
| 2017 | $1,239 +13.1% | $57,912 +10% |
| 2016 | $1,096 +10.5% | $52,647 +10% |
| 2015 | $992 | $47,861 +10% |
| 2014 | $992 | $43,510 -0.2% |
| 2013 | -- | $43,600 -7.9% |
| 2012 | -- | $47,350 -2.5% |
| 2011 | -- | $48,540 -1.2% |
| 2010 | -- | $49,120 -9.8% |
| 2009 | -- | $54,430 -11.7% |
| 2008 | -- | $61,660 -0.2% |
| 2007 | -- | $61,810 +8.4% |
| 2006 | -- | $57,000 +8.5% |
| 2005 | -- | $52,520 |
| 2004 | -- | -- |
| 2003 | -- | -- |
| 2002 | -- | -- |
| 2001 | -- | -- |
| 2000 | -- | -- |
Find assessor info on the county website
Neighborhood: People Active in Community Effort
Nearby homes
- $145,5002 bd1 ba1k sqft7430 Gentle Valley Dr, San Antonio, TX 78242Off Market
- $159,9003 bd1 ba1k sqft7438 Gentle Valley Dr, San Antonio, TX 78242Off Market
- $128,4003 bd1 ba1.2k sqft7439 Spur Valley St, San Antonio, TX 78242Off Market
- $129,6003 bd1 ba1.5k sqft7435 Spur Valley St, San Antonio, TX 78242Off Market
- $134,1002 bd1 ba984 sqft7426 Gentle Valley Dr, San Antonio, TX 78242Off Market
- $146,7003 bd1 ba936 sqft6202 Wild Valley Dr, San Antonio, TX 78242Off Market
- $112,2003 bd1 ba912 sqft7431 Spur Valley St, San Antonio, TX 78242Off Market
- $147,2003 bd1 ba1.2k sqft6219 Indian Valley Dr, San Antonio, TX 78242Off Market
Nearby schools
GreatSchools rating
- 4/10Medio Creek Elementary SchoolGrades: PK-5Distance: 0.7 mi
- 3/10Sharon Christa McAuliffe Middle SchoolGrades: 6-8Distance: 1.1 mi
- 3/10Southwest Legacy High SchoolGrades: 9-12Distance: 4.5 mi
Schools provided by the listing agent
- Elementary: Medio Creek
- Middle: Alan D Shepard
- High: Southwest
- District: Southwest I.S.D.
Source: LERA MLS. This data may not be complete. We recommend contacting the local school district to confirm school assignments for this home.
Get a cash offer in 3 minutes
Find out how much your home could sell for in as little as 3 minutes with a no-obligation cash offer.
Estimated market value
$191,100
Get a cash offer in 3 minutes
Find out how much your home could sell for in as little as 3 minutes with a no-obligation cash offer.
Estimated market value
$191,100
- Texas
- Bexar County
- San Antonio
- 78242
- People Active in Community Effort
- 7434 Gentle Valley
Nearby cities
Nearby neighborhoods
Nearby zip codes
Other San Antonio Topics
