Skip main navigation
Off market
  • $530,100

    7434 Green Tree Dr #110, Orlando, FL 32819

    3beds
    2,214sqft
    Townhouse
    Built in 2000
    7,840 Square Feet Lot
    $530,100 Zestimate®
    $239/sqft
    $3,009 Estimated rent

    Home value

    $530,100

    $504,000 - $557,000

    $3,009/mo

    Zestimate® history
    Loading
    Loading...

    Owner options

    List your home for rent

    $3,009/mo

    Rent Zestimate®

    Find your next renter with Zillow Rental Manager. Plus, with online applications, you can quickly screen prospective tenants – for free.

    Learn more

    $3,009/mo

    Rent Zestimate®

    Refinance and save

    $4,181/mo

    Est. payment

    Refinancing to a lower rate could help reduce your monthly payments and save thousands over the life of the loan.

    See today's rates

    $4,181/mo

    Est. payment

    Explore your selling options

    Work with a Zillow partner agent

    Leverage their expertise and Zillow's premium Showcase listings to get your home seen by more buyers.

    Get started

    List with your own agent

    Get your home in front of millions of buyers by listing it on Zillow.

    Learn how to do it

    Sell it yourself

    Take full control of how buyers see your home on Zillow by listing For Sale by Owner (FSBO).

    List your home

    What's special

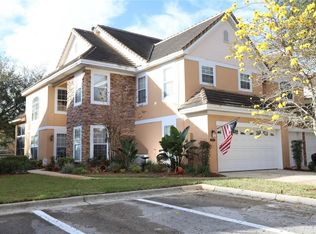
    MOVE-IN READY! Situated in a beautiful, private, gated community in the Dr. Phillips area, the lakeside Phillips Bay community offers multiple UNIQUE floor plans. This floor plan feels like a single family home! This STUNNING two-story townhome entry brings you directly into your palatial living spaces, kitchen, and sunroom. The first floor also features a large master suite! You will be swept away by the relaxing coastal palette of the interior of this property! Striking engineered hardwood floors, along with porcelain tile floors can be found throughout, no carpeting here! The spacious floor plan showcases an open living/dining room combination with soaring CATHEDRAL ceilings, bright natural light and French doors that open to an enclosed sunroom with wide open conservation and lake views! Your sunroom boasts windows, not just screens, easily extending the entertainment area or simply relaxing and enjoy the quiet ambiance of the tree lined neighborhood. The chef in the family will approve of your stylishly updated kitchen that includes generous GRANITE counters, 42" soft close cabinets, STAINLESS-STEEL appliances, and new garbage disposal in the large single basin stainless undermount sink. With a closet pantry for storage, and plenty of extra space for an eat-in table and chairs or an additional island! Your serene first floor master suite also provides private French door access to the sunroom! Generous double walk-in closets. The master bath includes a double vanity, a glass enclosed walk-in shower in addition to a luxurious garden tub. The first floor also provides a half bath perfect for guests, as well as your large interior laundry room with utility sink and AMPLE storage closets. An OPEN flowing staircase leads you the second floor loft area, an ideal reading/study nook. The first of the second floor bedrooms could easily double as a second master bedroom! It is spacious enough to hold a king-sized bed, additional seating/entertainment area, an extra-large walk in closet AND is attached to a beautiful full bath! This bathroom is divided by sink area and shower area for privacy with tons of space and storage. All three bathrooms feature NEW stylish low flow efficient toilets! The third bedroom upstairs is also large, features a long double closet with an access door to a HUGE amazing walk-in attic storage space! This home is loaded with storage!! Or, create a BONUS room! AMENITIES! Phillips Bay offers a PRIVATE clubhouse with a fitness center, an entertainment kitchen along with a heated community pool and spa. The community is safe and secure thanks to a 24/7 gate secured entrance. And, all of this is found in the PERFECT central location just minutes from restaurant row fine dining, local attractions and major highways. Orlando International Airport and downtown Orlando are easily accessible from this community. Spacious living, amazing community amenities and the ideal location make this townhome the BEST the area has to offer, don't miss out! This one checks all the boxes, great community and amenities, amazing floor plan and equally amazing location...don't wait, start packing now, because this is HOME!

    This property is off market, which means it's not currently listed for sale or rent on Zillow. This may be different from what's available on other websites or public sources.
    Originating MLS: Orlando Regional

    Facts & features

    Interior

    Bedrooms & bathrooms
    • Bedrooms: 3
    • Bathrooms: 3
    • Full bathrooms: 2
    • 1/2 bathrooms: 1
    Heating
    • None, Heat pump
    Cooling
    • Central
    Appliances
    • Included: Dishwasher, Microwave, Range / Oven, Refrigerator
    • Laundry: Inside, Laundry Room
    Features
    • Ceiling Fans(s), Eating Space In Kitchen, High Ceiling(s), Master Bedroom Downstairs, Split Bedroom, Walk-In Closet(s), Living Room/Dining Room Combo, Solid Surface Counters, Window Treatments, Cathedral Ceiling(s)
    • Flooring: Tile, Hardwood
    • Windows: Blinds
    Interior area
    • Total interior livable area: 2,214 sqft

    Property

    Parking
    • Total spaces: 2
    Features
    • Levels: Two
    • Patio & porch: Covered, Rear Porch, Enclosed
    • Exterior features: Stone, Stucco
    Lot
    • Size: 7,840 Square Feet
    Details
    • Parcel number: 282326710800110
    • Zoning: P-D

    Construction

    Type & style
    • Home type: Townhouse
    • Property subtype: Townhouse
    Materials
    • masonry
    • Roof: Tile
    Condition
    • Year built: 2000

    Utilities & green energy

    • Sewer: Public Sewer
    • Water: Public
    • Utilities for property: Electricity Connected, BB/HS Internet Available

    Community & HOA

    Community
    • Security: Gated Community
    • Subdivision: PHILLIPS BAY CONDO PH 02 OR 5723/2465
    HOA
    • Has HOA: Yes
    • Services included: Community Pool, Maintenance Grounds, Recreational Facilities, Insurance, Maintenance Exterior, Private Road, Escrow Reserves Fund
    • HOA fee: $380 monthly
    Location
    • Region: Orlando

    Financial & listing details

    • Price per square foot: $239/sqft
    • Tax assessed value: $420,700
    • Annual tax amount: $4,425
    • Listing terms: Cash, Conventional, FHA, VA Loan
    • Ownership: Condominium

    Price history

    DateEventPrice
    8/16/2022Sold$525,000$237/sqft
    Source: Public Record Report a problem
    7/13/2022Pending sale$525,000$237/sqft
    Source: Stellar MLS #O6041245 Report a problem
    7/8/2022Listed for sale$525,000+31.3%$237/sqft
    Source: Stellar MLS #O6041245 Report a problem
    5/3/2021Sold$400,000+1.3%$181/sqft
    Source: Stellar MLS #O5916439 Report a problem
    3/27/2021Pending sale$394,900$178/sqft
    Source: Stellar MLS #O5916439 Report a problem
    3/12/2021Listed for sale$394,900$178/sqft
    Source: RE/MAX International #O5916439 Report a problem
    3/10/2021Pending sale$394,900$178/sqft
    Source: Stellar MLS #O5916439 Report a problem
    1/27/2021Price change$394,900-1.3%$178/sqft
    Source: RE/MAX 200 Realty #O5916439 Report a problem
    1/13/2021Price change$399,900+3.9%$181/sqft
    Source: RE/MAX 200 Realty #O5916439 Report a problem
    12/2/2020Price change$385,000-0.5%$174/sqft
    Source: Owner Report a problem
    11/15/2020Price change$387,000-0.8%$175/sqft
    Source: Owner Report a problem
    10/14/2020Listed for sale$390,000+14.7%$176/sqft
    Source: Owner Report a problem
    10/3/2018Sold$340,000-2.9%$154/sqft
    Source: Public Record Report a problem
    8/23/2018Pending sale$350,000$158/sqft
    Source: BHHS FLORIDA REALTY #O5712943 Report a problem
    6/12/2018Listed for sale$350,000+100%$158/sqft
    Source: BHHS FLORIDA REALTY #O5712943 Report a problem
    7/29/2011Sold$175,000-22.3%$79/sqft
    Source: Public Record Report a problem
    9/7/2000Sold$225,100$102/sqft
    Source: Public Record Report a problem

    Public tax history

    YearProperty taxesTax assessment
    2024$4,425 +7.6%$313,988 +3%
    2023$4,113 -7%$304,843 -5.9%
    2022$4,424 +6.6%$324,110 +7.6%
    2021$4,149 -0.9%$301,100
    2020$4,184 -1.7%$301,100
    2019$4,257 +60.2%$301,100 +50.2%
    2018$2,658 $200,492 -28.1%
    2017$2,658 +1.4%$279,000 +7.7%
    2016$2,622 +0.3%$259,000
    2015$2,615 -2.5%$259,000 +11%
    2014$2,683 +2.4%$233,300 +25%
    2013$2,619 -1.9%$186,676 -0.9%
    2012$2,668 +21.9%$188,278 +8.3%
    2011$2,189 +17.8%$173,799 +9.8%
    2010$1,858 $158,350 -32.5%
    2009-- $234,630 -21%
    2008$2,895 -4.2%$297,000 -14.8%
    2007$3,023 -2.1%$348,652 +4.9%
    2006$3,088 +0.2%$332,290 +32.4%
    2005$3,083 +4.9%$251,000 +18.5%
    2004$2,939 -3.9%$211,800 +3.3%
    2003$3,059 +2.8%$205,000 +3.7%
    2002$2,975 -1.1%$197,625 +10%
    2001$3,007 $179,650
    Find assessor info on the county website

    Neighborhood: 32819

    Nearby schools

    GreatSchools rating
    Schools provided by the listing agent
    • Elementary: Dr. Phillips Elem
    • Middle: Southwest Middle
    • High: Dr. Phillips High

    Source: The MLS. This data may not be complete. We recommend contacting the local school district to confirm school assignments for this home.

    Get a cash offer in 3 minutes
    Find out how much your home could sell for in as little as 3 minutes with a no-obligation cash offer.
    Estimated market value
    $530,100
    Get a cash offer in 3 minutes
    Find out how much your home could sell for in as little as 3 minutes with a no-obligation cash offer.
    Estimated market value
    $530,100