Spectacular custom built 11-year-old, 2-story home in the heart of Richmond Heights – Top Rated Clayton Schools. This 5 bedroom, 4.5 bath home boasts a bright and open floor plan, perfect for today’s lifestyle, with 4200 square feet of living space, including the finished lower level.
When you drive up to the property you will see pride of ownership, and once you walk through the front door, into the entry foyer, you will know you are home. Main floor features a separate living room / formal dining room, with floor to ceiling windows, bringing a ton of natural light in, a lovely powder room, a chef’s dream gourmet eat-in kitchen with an abundance of custom cabinetry, Quartz countertops, Wolf oven, high performance range hood, 2 undercabinet Subzero refrigerators (one in butler’s pantry and one in basement with another built in microwave) & large center island / breakfast bar, and opening to the breakfast room & fantastic great room with gas fireplace.
Walk up the handcrafted staircase to the 2nd floor featuring a spacious master retreat with a luxury bath with double vanity with marble countertops, tub, custom tiled walk-in shower, and his & her custom organized walk-in closets. You will also find 3 more nicely sized bedrooms, one en-suite with its own full bath, the other 2 sharing the hall bath. If that is not enough, how about 2nd floor laundry!
The professionally finished lower level features a rec room (wired for surround sound), the 5th legal bedroom, and the 4th full bath, still leaving a nice unfinished storage area. Additional features include zoned HVAC, 2 hot water heaters, gleaming hardwood floors, whole house vacuum system, Ethernet wired throughout, security & irrigation systems, recessed lighting throughout, professionally landscaped, storage shed in back of yard, and a 3-car attached garage with Tesla charger, just to name a few. Relax outside on the rear patio or sip your morning coffee on the charming covered front porch.
This home is perfect for entertaining family & friends. Location could not be better – a 5-minute drive to downtown Clayton restaurants, shops, galleries, and a 5-minute drive to Washington University, Barnes-Jewish Hospital, Forest Park, and the Delmar Loop. Easy access to major highways!
Closed
Listed by: EXP Realty, LLC • Mark & Neil Gellman • Contact: 314-336-1991
Bought with: Compass Realty Group
Price Unknown
7434 Hoover Ave, Saint Louis, MO 63117
5beds
4,200sqft
Single Family Residence
Built in 2015
7,884 Square Feet Lot
$1,303,200 Zestimate®
$--/sqft
$6,143 Estimated rent
Home value
$1,303,200
Estimated sales range
Not available
$6,143/mo
Zestimate® history
Owner options
List your home for rent
$6,143/mo
Rent Zestimate®
Find your next renter with Zillow Rental Manager. Plus, with online applications, you can quickly screen prospective tenants – for free.
$6,143/mo
Rent Zestimate®
Refinance and save
Refinancing to a lower rate could help reduce your monthly payments and save thousands over the life of the loan.
Explore your selling options
Work with a Zillow partner agent
Leverage their expertise and Zillow's premium Showcase listings to get your home seen by more buyers.
Get startedList with your own agent
Get your home in front of millions of buyers by listing it on Zillow.
Learn how to do itSell it yourself
Take full control of how buyers see your home on Zillow by listing For Sale by Owner (FSBO).
List your homeWhat's special
Professionally finished lower levelRear patioWolf ovenQuartz countertopsHigh performance range hoodCharming covered front porchRecessed lighting throughout
Zillow last checked:
Listing updated:
Listed by:
Mark & Neil Gellman 314-336-1991,
EXP Realty, LLC
Bought with:
James R Davis, 2019046582
Compass Realty Group
Source: MARIS,MLS#: 26011068 Originating MLS: St. Louis Association of REALTORS
Originating MLS: St. Louis Association of REALTORSFacts & features
Interior
Bedrooms & bathrooms
- Bedrooms: 5
- Bathrooms: 5
- Full bathrooms: 4
- 1/2 bathrooms: 1
- Main level bathrooms: 1
Primary bedroom
- Features: Floor Covering: Carpeting
- Level: Upper
- Area: 323
- Dimensions: 17x19
Bedroom
- Features: Floor Covering: Carpeting
- Level: Upper
- Area: 187
- Dimensions: 17x11
Bedroom
- Features: Floor Covering: Carpeting
- Level: Upper
- Area: 165
- Dimensions: 11x15
Bedroom
- Features: Floor Covering: Carpeting
- Level: Upper
- Area: 165
- Dimensions: 11x15
Bedroom
- Features: Floor Covering: Luxury Vinyl Plank
- Level: Lower
- Area: 143
- Dimensions: 13x11
Basement
- Features: Floor Covering: Luxury Vinyl Plank
- Level: Lower
- Area: 252
- Dimensions: 18x14
Breakfast room
- Features: Floor Covering: Wood
- Level: Main
- Area: 224
- Dimensions: 14x16
Dining room
- Features: Floor Covering: Wood
- Level: Main
- Area: 168
- Dimensions: 14x12
Family room
- Features: Floor Covering: Wood
- Level: Main
- Area: 480
- Dimensions: 20x24
Laundry
- Features: Floor Covering: Ceramic Tile
- Level: Upper
- Area: 56
- Dimensions: 8x7
Living room
- Features: Floor Covering: Wood
- Level: Main
- Area: 368
- Dimensions: 23x16
Loft
- Features: Floor Covering: Wood
- Level: Upper
- Area: 120
- Dimensions: 12x10
Mud room
- Features: Floor Covering: Ceramic Tile
- Level: Lower
- Area: 35
- Dimensions: 5x7
Heating
- Forced Air, Natural Gas
Cooling
- Central Air, Electric
Appliances
- Included: Gas Cooktop, Dishwasher, Disposal, Plumbed For Ice Maker, Microwave, Electric Oven, Range Hood, Gas Range, Refrigerator
- Laundry: 2nd Floor, Gas Dryer Hookup, Laundry Room
Features
- Beamed Ceilings, Breakfast Bar, Butler Pantry, Central Vacuum, Custom Cabinetry, Double Vanity, Eat-in Kitchen, Entrance Foyer, Kitchen Island, Open Floorplan, Recessed Lighting, Shower, Walk-In Closet(s)
- Flooring: Hardwood
- Basement: Partially Finished,Sump Pump
- Number of fireplaces: 1
- Fireplace features: Gas, Great Room
Interior area
- Total structure area: 4,200
- Total interior livable area: 4,200 sqft
- Finished area above ground: 3,448
Property
Parking
- Total spaces: 3
- Parking features: Additional Parking, Attached, Electric Vehicle Charging Station(s), Oversized
- Attached garage spaces: 3
Features
- Levels: Two
- Patio & porch: Covered, Front Porch, Patio
- Exterior features: Gas Grill
Lot
- Size: 7,884 Square Feet
- Features: Landscaped, Level
Details
- Additional structures: Shed(s)
- Parcel number: 20J631771
- Special conditions: Standard
Construction
Type & style
- Home type: SingleFamily
- Architectural style: Traditional
- Property subtype: Single Family Residence
Materials
- Frame
Condition
- Year built: 2015
Utilities & green energy
- Electric: Other
- Sewer: Public Sewer
- Water: Public
Community & HOA
Community
- Security: Security System Owned
- Subdivision: F M Sterretts Add To Forest Park
HOA
- Has HOA: No
Location
- Region: Saint Louis
Financial & listing details
- Tax assessed value: $956,900
- Annual tax amount: $10,110
- Date on market: 4/16/2026
- Cumulative days on market: 3 days
- Listing terms: Cash,Conventional,FHA,VA Loan
- Ownership: Private
Price history
| Date | Event | Price |
|---|---|---|
| 6/1/2026 | Sold | -- |
Source:  MARIS #26011068 Report a problem MARIS #26011068 Report a problem | ||
| 4/20/2026 | Pending sale | $1,149,000$274/sqft |
Source: MARIS #26011068 Report a problem | ||
| 4/16/2026 | Listed for sale | $1,149,000$274/sqft |
Source: MARIS #26011068 Report a problem | ||
| 7/23/2015 | Sold | -- |
Source: MARIS #12065573 Report a problem | ||
Public tax history
| Year | Property taxes | Tax assessment |
|---|---|---|
| 2025 | $11,016 +9% | $181,810 +18.5% |
| 2024 | $10,110 +0% | $153,410 |
| 2023 | $10,106 -6.7% | $153,410 -1% |
| 2022 | $10,833 +0.6% | $154,970 |
| 2021 | $10,764 +6.9% | $154,970 +10.4% |
| 2020 | $10,071 +10.2% | $140,380 |
| 2019 | $9,137 | $140,380 +5.8% |
| 2018 | $9,137 | $132,640 |
| 2017 | $9,137 +0.8% | $132,640 +51.9% |
| 2016 | $9,065 +44.8% | $87,320 +462.6% |
| 2015 | $6,261 | $15,520 +124.3% |
| 2014 | $6,261 +1109.8% | $6,920 |
| 2013 | $518 | $6,920 +33.3% |
| 2012 | -- | $5,190 |
| 2011 | -- | $5,190 |
| 2010 | $357 +7.6% | $5,190 |
| 2009 | $332 | $5,190 |
Find assessor info on the county website
Neighborhood: 63117
Nearby homes
- $436,7003 bd2 ba1.6k sqft7430 Hoover Ave, Saint Louis, MO 63117Off Market

- $321,8002 bd2 ba1k sqft7438 Hoover Ave, Saint Louis, MO 63117Off Market
- $976,2004 bd3 ba3.7k sqft7426 Hoover Ave, Saint Louis, MO 63117Off Market
- $619,2004 bd2 ba2.1k sqft7442 Hoover Ave, Saint Louis, MO 63117Off Market
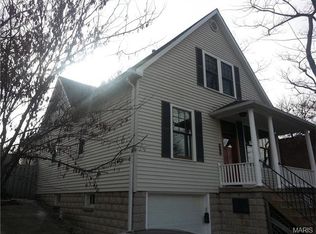
- $--5 bd4 ba4.1k sqft7422 Hoover Ave, Saint Louis, MO 63117Sold
- $1,060,0001 bd1 ba857 sqft7446 Hoover Ave, Saint Louis, MO 63117Off Market
- $407,7003 bd1 ba1.7k sqft7433 Wise Ave, Saint Louis, MO 63117Off Market
- $549,6004 bd2 ba1.4k sqft7429 Wise Ave, Saint Louis, MO 63117Off Market
Nearby schools
GreatSchools rating
- 8/10Ralph M. Captain Elementary SchoolGrades: K-5Distance: 0.7 mi
- 8/10Wydown Middle SchoolGrades: 6-8Distance: 0.8 mi
- 9/10Clayton High SchoolGrades: 9-12Distance: 2.1 mi
Schools provided by the listing agent
- Elementary: Ralph M. Captain Elem.
- Middle: Wydown Middle
- High: Clayton High
Source: MARIS. This data may not be complete. We recommend contacting the local school district to confirm school assignments for this home.
Get a cash offer in 3 minutes
Find out how much your home could sell for in as little as 3 minutes with a no-obligation cash offer.
Estimated market value
$1,303,200
Get a cash offer in 3 minutes
Find out how much your home could sell for in as little as 3 minutes with a no-obligation cash offer.
Estimated market value
$1,303,200
- Missouri
- Saint Louis County
- Richmond Heights
- 63117
- 7434 Hoover Ave
Nearby cities
Nearby zip codes
Other Richmond Heights Topics
- Apartments for Rent in 63117
- Houses for Sale in 63117
- Houses for Rent in 63117
- 63117 Real Estate
- Richmond Heights Condos
- Houses for Sale in Richmond Heights
- Newest Listings in Richmond Heights
- Richmond Heights Home Values
- Richmond Heights Real Estate Agents
- Richmond Heights Refinance
- Richmond Heights Mortgage Rates
