First Offering of this Beautiful 3 bedroom home in the Maintenance Free Community of Villas @ Dogwood. This community is such a hidden gem offering an active adult lifestyle for 55+ residents! This is first floor living at it's best! Harwood floors throughout all the common areas, a beautiful family room with a gas fireplace that opens to your spacious dining room area that is perfect for hosting friends & family. The oversized kitchen has granite countertops, tile backsplash, SS appliances & an abundance of storage. The laundry room has a utility closet & additional storage space. You will love the extra sitting room that can double as a reading nook or home office, tons of natural sun-light with all the upgraded windows in this space. The large Primary suite has double closets & a huge bathroom with a double vanity, linen closet & a custom bench in the shower. There are 2 additional bedrooms & full bath, all bedrooms have ceiling fans & lights! There are so many wonderful things to love about the neighborhood of Villas @ Dogwood, the gorgeous clubhouse serves as the heart of the community with a large patio area for connecting with neighbors & lots of planned social events!
Sold for $402,500
$402,500
7434 Kousa Dr #5B, Chesterfield, VA 23832
3beds
1,868sqft
Townhouse
Built in 2017
5,445 Square Feet Lot
$412,900 Zestimate®
$215/sqft
$2,430 Estimated rent
Home value
$412,900
$392,000 - $434,000
$2,430/mo
Zestimate® history
Owner options
List your home for rent
$2,430/mo
Rent Zestimate®
Find your next renter with Zillow Rental Manager. Plus, with online applications, you can quickly screen prospective tenants – for free.
$2,430/mo
Rent Zestimate®
Refinance and save
$2,670/mo
Est. payment
Refinancing to a lower rate could help reduce your monthly payments and save thousands over the life of the loan.
$2,670/mo
Est. payment
Explore your selling options
Work with a Zillow partner agent
Leverage their expertise and Zillow's premium Showcase listings to get your home seen by more buyers.
Get startedList with your own agent
Get your home in front of millions of buyers by listing it on Zillow.
Learn how to do itSell it yourself
Take full control of how buyers see your home on Zillow by listing For Sale by Owner (FSBO).
List your homeWhat's special
Home officeGas fireplaceExtra sitting roomLaundry roomSpacious dining room areaLarge patio areaBeautiful family room
Zillow last checked:
Listing updated:
Listed by:
Gayle Peace lizmoore@lizmoore.com,
Liz Moore & Associates
Bought with:
Aaron Parks, 0225095178
Oakstone Properties
Source: CVRMLS,MLS#: 2316205 Originating MLS: Central Virginia Regional MLS
Originating MLS: Central Virginia Regional MLSFacts & features
Interior
Bedrooms & bathrooms
- Bedrooms: 3
- Bathrooms: 2
- Full bathrooms: 2
Primary bedroom
- Description: Carpet
- Level: First
- Dimensions: 16.8 x 13.7
Bedroom 2
- Description: Carpet
- Level: First
- Dimensions: 11.11 x 11.4
Bedroom 3
- Description: Carpet
- Level: First
- Dimensions: 12.4 x 10.1
Dining room
- Description: Hardwoods
- Level: First
- Dimensions: 10.10 x 12.1
Foyer
- Description: Hardwoods
- Level: First
- Dimensions: 0 x 0
Other
- Description: Tub & Shower
- Level: First
Kitchen
- Description: SS Appliances & Granite Counter-tops
- Level: First
- Dimensions: 11.9 x 11.7
Laundry
- Level: First
- Dimensions: 0 x 0
Living room
- Description: Gas Fireplace & Hardwoods
- Level: First
- Dimensions: 13.5 x 15.3
Office
- Description: Sunroom/Den or Office
- Level: First
- Dimensions: 9.4 x 12.8
Sitting room
- Description: Hardwoods
- Level: First
- Dimensions: 9.4 x 8.1
Heating
- Forced Air, Natural Gas
Cooling
- Central Air
Appliances
- Included: Dishwasher, Electric Cooking, Disposal, Gas Water Heater, Microwave, Refrigerator, Stove
Features
- Bedroom on Main Level, Breakfast Area, Dining Area, Fireplace, Granite Counters, Kitchen Island, Main Level Primary, Walk-In Closet(s)
- Flooring: Ceramic Tile, Laminate, Wood
- Has basement: No
- Attic: Pull Down Stairs
- Number of fireplaces: 1
- Fireplace features: Gas, Insert
Interior area
- Total interior livable area: 1,868 sqft
- Finished area above ground: 1,868
Property
Parking
- Total spaces: 2
- Parking features: Attached, Driveway, Garage, Garage Door Opener, Off Street, Oversized, Paved
- Attached garage spaces: 2
- Has uncovered spaces: Yes
Accessibility
- Accessibility features: Accessibility Features, Grab Bars
Features
- Levels: One
- Stories: 1
- Exterior features: Paved Driveway
- Pool features: None
Lot
- Size: 5,445 Square Feet
- Features: Corner Lot, Landscaped, Level
Details
- Parcel number: 717671497700000
- Zoning description: RTH
Construction
Type & style
- Home type: Townhouse
- Architectural style: Ranch
- Property subtype: Townhouse
- Attached to another structure: Yes
Materials
- Drywall, Frame, HardiPlank Type
- Foundation: Slab
- Roof: Composition,Shingle
Condition
- Resale
- New construction: No
- Year built: 2017
Utilities & green energy
- Sewer: Public Sewer
- Water: Public
Community & HOA
Community
- Features: Common Grounds/Area, Clubhouse, Home Owners Association, Park, Trails/Paths, Curbs, Gutter(s), Street Lights, Sidewalks
- Senior community: Yes
- Subdivision: Villas At Dogwood
HOA
- Has HOA: Yes
- Amenities included: Landscaping, Management
- Services included: Association Management, Clubhouse, Common Areas, Maintenance Grounds, Maintenance Structure, Recreation Facilities, Snow Removal, Trash
- HOA fee: $265 monthly
Location
- Region: Chesterfield
Financial & listing details
- Price per square foot: $215/sqft
- Tax assessed value: $358,900
- Annual tax amount: $3,236
- Date on market: 1/5/2026
- Ownership: Individuals
- Ownership type: Sole Proprietor
Price history
| Date | Event | Price |
|---|---|---|
| 9/7/2023 | Sold | $402,500-3%$215/sqft |
Source:  CVRMLS #2316205 Report a problem CVRMLS #2316205 Report a problem | ||
| 8/25/2023 | Pending sale | $415,000$222/sqft |
Source: CVRMLS #2316205 Report a problem | ||
| 8/2/2023 | Listed for sale | $415,000+39.8%$222/sqft |
Source: CVRMLS #2316205 Report a problem | ||
| 3/28/2017 | Sold | $296,873$159/sqft |
Source: CVRMLS #1640093 Report a problem | ||
Public tax history
Tax history is unavailable.
Neighborhood: 23832
Nearby homes
- $456,2003 bd2 ba1.8k sqft7436 Kousa Dr, Chesterfield, VA 23832Off Market
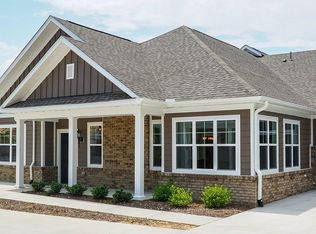
- $387,7002 bd2 ba1.4k sqft7428 Kousa Dr, Chesterfield, VA 23832Off Market
- $444,6003 bd2 ba1.8k sqft7432 Kousa Dr, Chesterfield, VA 23832Off Market
- $447,6003 bd2 ba1.8k sqft7435 Kousa Dr, Chesterfield, VA 23832Off Market
- $413,6002 bd2 ba1.6k sqft7437 Kousa Dr, Chesterfield, VA 23832Off Market
- $489,1003 bd2 ba2k sqft7442 Kousa Dr, Chesterfield, VA 23832Off Market
- $460,3003 bd2 ba1.8k sqft7429 Kousa Dr, Chesterfield, VA 23832Off Market
- $442,2003 bd2 ba1.8k sqft7426 Kousa Dr, Chesterfield, VA 23832Off Market
- $458,1003 bd2 ba1.8k sqft7440 Kousa Dr, Chesterfield, VA 23832Off Market
Nearby schools
GreatSchools rating
- 10/10Woolridge Elementary SchoolGrades: PK-5Distance: 1.6 mi
- 8/10Tomahawk Creek Middle SchoolGrades: 6-8Distance: 4.5 mi
- 8/10Cosby High SchoolGrades: 9-12Distance: 0.6 mi
Schools provided by the listing agent
- Elementary: Woolridge
- Middle: Tomahawk Creek
- High: Cosby
Source: CVRMLS. This data may not be complete. We recommend contacting the local school district to confirm school assignments for this home.
Get a cash offer in 3 minutes
Find out how much your home could sell for in as little as 3 minutes with a no-obligation cash offer.
Estimated market value
$412,900
Get a cash offer in 3 minutes
Find out how much your home could sell for in as little as 3 minutes with a no-obligation cash offer.
Estimated market value
$412,900
- Virginia
- Chesterfield County
- Midlothian
- 23832
- 7434 Kousa Dr Unit 5B
Nearby cities
Nearby zip codes
Other Midlothian Topics
