Welcome to this beautiful like new condo in the highly sought-after Hunter Chase Estates. This condo features 2 nice size bedrooms and 2 full baths. A beautiful sunroom that walks out onto a nicely landscaped patio area. This is a one owner Condo that has $5000 in builder upgrades. See attached list in the data section for all builder upgrades and improvements. There’s an extra large kitchen with a breakfast bar, granite countertops, pantry, and so much more. All appliances are included. The carpet was new in the last month in the 2 bedrooms. There is a tray ceiling with lighting in the great room, which also will accommodate a dining room table and chairs. This all brick condominium also features a two car attached garage and security system. The HOA includes: access to a clubhouse, an inground pool, fitness room, water, sewer, trash, lawn mowing, snow removal, and exterior condo maintenance and insurance. Hurry this Gem won’t last long!
Closed
$259,900
7434 Megan Brooke Ln, Evansville, IN 47725
2beds
1,466sqft
Condominium
Built in 2010
-- sqft lot
$261,700 Zestimate®
$--/sqft
$1,794 Estimated rent
Home value
$261,700
$233,000 - $296,000
$1,794/mo
Zestimate® history
Owner options
List your home for rent
$1,794/mo
Rent Zestimate®
Find your next renter with Zillow Rental Manager. Plus, with online applications, you can quickly screen prospective tenants – for free.
$1,794/mo
Rent Zestimate®
Refinance and save
$1,880/mo
Est. payment
Refinancing to a lower rate could help reduce your monthly payments and save thousands over the life of the loan.
$1,880/mo
Est. payment
Explore your selling options
Work with a Zillow partner agent
Leverage their expertise and Zillow's premium Showcase listings to get your home seen by more buyers.
Get startedList with your own agent
Get your home in front of millions of buyers by listing it on Zillow.
Learn how to do itSell it yourself
Take full control of how buyers see your home on Zillow by listing For Sale by Owner (FSBO).
List your homeWhat's special
Nicely landscaped patio areaTwo car attached garageBeautiful sunroomGranite countertopsTray ceiling with lightingAll brick condominiumExtra large kitchen
Zillow last checked:
Listing updated:
Listed by:
Anne H Barber Cell:812-453-7520,
F.C. TUCKER EMGE
Bought with:
Todd M Oliver, RB14039665
Nest Finders Real Estate LLC
Source: IRMLS,MLS#: 202615788
Facts & features
Interior
Bedrooms & bathrooms
- Bedrooms: 2
- Bathrooms: 2
- Full bathrooms: 2
- Main level bedrooms: 2
Bedroom 1
- Level: Main
Bedroom 2
- Level: Main
Kitchen
- Level: Main
- Area: 165
- Dimensions: 15 x 11
Living room
- Level: Main
- Area: 300
- Dimensions: 15 x 20
Heating
- Electric, Heat Pump
Cooling
- Central Air, Ceiling Fan(s)
Appliances
- Included: Disposal, Range/Oven Hook Up Elec, Dishwasher, Microwave, Refrigerator, Electric Cooktop, Ice Maker, Down Draft, Electric Oven, Electric Range, Electric Water Heater
- Laundry: Electric Dryer Hookup, Main Level, Washer Hookup
Features
- 1st Bdrm En Suite, Breakfast Bar, Tray Ceiling(s), Ceiling Fan(s), Walk-In Closet(s), Countertops-Solid Surf, Crown Molding, Kitchen Island, Open Floorplan, Stand Up Shower, Tub and Separate Shower, Great Room
- Flooring: Carpet, Laminate, Tile
- Doors: Pocket Doors, Six Panel Doors, Storm Door(s), Storm Doors
- Windows: Solar Screens, Blinds
- Has basement: No
- Attic: Pull Down Stairs,Storage
- Has fireplace: No
Interior area
- Total structure area: 1,466
- Total interior livable area: 1,466 sqft
- Finished area above ground: 1,466
- Finished area below ground: 0
Property
Parking
- Total spaces: 2
- Parking features: Attached, Garage Door Opener, Asphalt, Concrete
- Attached garage spaces: 2
- Has uncovered spaces: Yes
Features
- Levels: One
- Stories: 1
- Patio & porch: Patio, Porch Covered
- Pool features: In Ground
- Has spa: Yes
- Spa features: Jet/Garden Tub
- Fencing: Wood
Lot
- Features: Level, City/Town/Suburb, Landscaped
Details
- Parcel number: 820436002837.021019
Construction
Type & style
- Home type: Condo
- Architectural style: Ranch
- Property subtype: Condominium
Materials
- Brick
- Foundation: Slab
- Roof: Shingle
Condition
- New construction: No
- Year built: 2010
Utilities & green energy
- Gas: CenterPoint Energy
- Sewer: City
- Water: City
- Utilities for property: Cable Available, Cable Connected
Community & HOA
Community
- Features: Clubhouse, Fitness Center, Pool
- Security: Security System, Smoke Detector(s), Prewired
- Subdivision: Hunter Chase Estates
HOA
- Has HOA: Yes
- HOA fee: $296 monthly
Location
- Region: Evansville
Financial & listing details
- Tax assessed value: $213,200
- Annual tax amount: $4,279
- Date on market: 4/30/2026
- Listing terms: Cash,Conventional
Price history
| Date | Event | Price |
|---|---|---|
| 5/18/2026 | Sold | $259,900 |
Source:  IRMLS #202615788 Report a problem IRMLS #202615788 Report a problem | ||
| 5/4/2026 | Pending sale | $259,900 |
Source: IRMLS #202615788 Report a problem | ||
| 4/30/2026 | Listed for sale | $259,900 |
Source: IRMLS #202615788 Report a problem | ||
Public tax history
| Year | Property taxes | Tax assessment |
|---|---|---|
| 2025 | $4,420 -6.5% | $213,200 +4.1% |
| 2024 | $4,728 +11.8% | $204,900 -5.9% |
| 2023 | $4,231 +6.8% | $217,700 +12.3% |
| 2022 | $3,960 +14.4% | $193,900 +8.8% |
| 2021 | $3,462 -0.4% | $178,200 +11.8% |
| 2020 | $3,476 -2.2% | $159,400 -1% |
| 2019 | $3,553 +4.5% | $161,000 -1.8% |
| 2018 | $3,400 +0.3% | $163,900 +4.9% |
| 2017 | $3,390 | $156,200 -2% |
| 2016 | $3,390 +7.3% | $159,400 +10.3% |
| 2014 | $3,160 +3.5% | $144,500 +0.3% |
| 2013 | $3,053 +5.8% | $144,000 +5% |
| 2012 | $2,887 +18.8% | $137,200 -2.1% |
| 2011 | $2,431 | $140,200 |
Find assessor info on the county website
Neighborhood: Blue Grass/Pigeon
Nearby homes
- $249,8003 bd2 ba1.4k sqft7430 Megan Brooke Ln, Evansville, IN 47725Off Market
- $299,9002 bd2 ba1.6k sqft7424 Megan Brooke Ln, Evansville, IN 47725Sold

- $258,0002 bd2 ba1.4k sqft7446 Megan Brooke Ln, Evansville, IN 47725Off Market

- $250,0002 bd2 ba1.5k sqft7420 Megan Brooke Ln, Evansville, IN 47725Sold
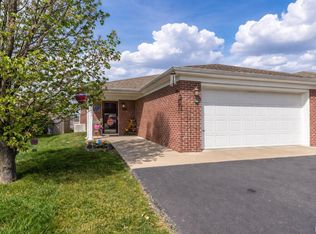
- $288,1002 bd2 ba2k sqft7450 Megan Brooke Ln, Evansville, IN 47725Off Market
- $232,8003 bd2 ba1.4k sqft7431 Megan Brooke Ln, Evansville, IN 47725Off Market
- $212,3002 bd2 ba1.2k sqft7439 Megan Brooke Ln, Evansville, IN 47725Off Market
- $253,0002 bd2 ba1.4k sqft7408 Megan Brooke Ln, Evansville, IN 47725Off Market
Nearby schools
GreatSchools rating
- 8/10Oak Hill ElementaryGrades: K-6Distance: 1.1 mi
- 5/10North Junior High SchoolGrades: 7-8Distance: 5.9 mi
- 8/10North High SchoolGrades: 9-12Distance: 5.9 mi
Schools provided by the listing agent
- Elementary: Oakhill
- Middle: North
- High: North
- District: Evansville-Vanderburgh School Corp.
Source: IRMLS. This data may not be complete. We recommend contacting the local school district to confirm school assignments for this home.


Get pre-qualified for a loan
At Zillow Home Loans, we can pre-qualify you in as little as 5 minutes with no impact to your credit score.An equal housing lender. NMLS #10287.
Sell for more on Zillow
Get a Zillow Showcase℠ listing at no additional cost and you could sell for .
$261,700
2% more
+$5,234
With Zillow Showcase(estimated)
$266,934
- Indiana
- Vanderburgh County
- Evansville
- 47725
- Blue Grass/Pigeon
- 7434 Megan Brooke Ln
Nearby cities
Nearby neighborhoods
Nearby zip codes
Other Evansville Topics
