Tucked away on a serene greenbelt, this beautifully renovated two-story residence offers 3 spacious bedrooms, 2.5 baths, and a thoughtful blend of style, comfort, and functionality. From the moment you step inside, you're greeted by abundant natural light, custom upgrades, and an inviting layout designed for both everyday living and elegant entertaining. The heart of the home features a cozy wood-burning fireplace with a brand-new firebox and chimney, perfectly complemented by stunning bamboo hardwood flooring that flows seamlessly throughout - no carpet in sight. The eat-in kitchen is a chef's delight, showcasing upgraded white cabinetry, granite countertops, stainless steel appliances, and generous counter space. Distinctive custom touches elevate the space, including board and batten details along the stairwell, office, and dining room - adding warmth and architectural interest. The master suite offers a peaceful retreat, complete with a ceiling fan, a beautifully remodeled ensuite bath, and a custom-built master closet system for optimal organization. The home continues to impress with remodeled secondary bathrooms featuring stylish upgraded tile, a new HVAC system, new water heater, and a newly installed water softener for everyday convenience. Enjoy seamless indoor-outdoor living with an expansive, covered back patio-ideal for entertaining or relaxing-overlooking a generously sized backyard thoughtfully curated for gardening enthusiasts. A bonus storage shed, charming window seating nooks in both the office and dining areas, and a stacked washer/dryer and refrigerator that convey complete this turnkey property. Experience a home that blends comfort, craftsmanship, and charm-perfectly situated in a tranquil setting, yet conveniently close to San Antonio's best.
Sold
Street View
Price Unknown
7434 Silent Hills, San Antonio, TX 78250
3beds
1,768sqft
Single Family Residence
Built in 1988
7,448 Square Feet Lot
$293,400 Zestimate®
$--/sqft
$2,038 Estimated rent
Home value
$293,400
$276,000 - $314,000
$2,038/mo
Zestimate® history
Owner options
List your home for rent
$2,038/mo
Rent Zestimate®
Find your next renter with Zillow Rental Manager. Plus, with online applications, you can quickly screen prospective tenants – for free.
$2,038/mo
Rent Zestimate®
Refinance and save
Refinancing to a lower rate could help reduce your monthly payments and save thousands over the life of the loan.
Explore your selling options
Work with a Zillow partner agent
Leverage their expertise and Zillow's premium Showcase listings to get your home seen by more buyers.
Get startedList with your own agent
Get your home in front of millions of buyers by listing it on Zillow.
Learn how to do itSell it yourself
Take full control of how buyers see your home on Zillow by listing For Sale by Owner (FSBO).
List your homeWhat's special
Cozy wood-burning fireplaceBamboo hardwood flooringAbundant natural lightStainless steel appliancesCustom-built master closet systemGranite countertopsCharming window seating nooks
Zillow last checked:
Listing updated:
Listed by:
Dainelle Scott TREC #671645 (210) 300-2744,
Keller Williams Boerne
Source: LERA MLS,MLS#: 1890773
Facts & features
Interior
Bedrooms & bathrooms
- Bedrooms: 3
- Bathrooms: 3
- Full bathrooms: 2
- 1/2 bathrooms: 1
Primary bedroom
- Features: Walk-In Closet(s), Ceiling Fan(s), Full Bath
- Level: Upper
- Area: 224
- Dimensions: 16 x 14
Bedroom 2
- Area: 143
- Dimensions: 13 x 11
Bedroom 3
- Area: 143
- Dimensions: 13 x 11
Primary bathroom
- Features: Tub/Shower Combo, Double Vanity, Soaking Tub
- Area: 81
- Dimensions: 9 x 9
Family room
- Area: 288
- Dimensions: 18 x 16
Kitchen
- Area: 108
- Dimensions: 12 x 9
Office
- Area: 154
- Dimensions: 14 x 11
Heating
- Central, Natural Gas
Cooling
- Ceiling Fan(s), Central Air
Appliances
- Included: Washer, Dryer, Cooktop, Self Cleaning Oven, Range, Disposal, Dishwasher, Plumbed For Ice Maker, Water Softener Owned, Gas Water Heater, Plumb for Water Softener, Electric Cooktop
- Laundry: Washer Hookup, Dryer Connection
Features
- Two Living Area, Eat-in Kitchen, Game Room, Utility Room Inside, All Bedrooms Upstairs, High Ceilings, Open Floorplan, High Speed Internet, Ceiling Fan(s), Chandelier
- Flooring: Ceramic Tile, Wood
- Windows: Window Coverings
- Has basement: No
- Number of fireplaces: 1
- Fireplace features: One, Living Room
Interior area
- Total interior livable area: 1,768 sqft
Property
Parking
- Total spaces: 1
- Parking features: One Car Garage, Attached
- Attached garage spaces: 1
Features
- Levels: Two
- Stories: 2
- Pool features: None
Lot
- Size: 7,448 Square Feet
- Features: Curbs, Street Gutters, Sidewalks, Streetlights
Details
- Parcel number: 185450050090
Construction
Type & style
- Home type: SingleFamily
- Architectural style: Traditional,Texas Hill Country
- Property subtype: Single Family Residence
Materials
- 3 Sides Masonry, Wood Siding
- Foundation: Slab
- Roof: Composition
Condition
- Pre-Owned
- New construction: No
- Year built: 1988
Utilities & green energy
- Electric: CPS
- Gas: CPS
- Sewer: SAWS, Sewer System
- Water: SAWS, Water System
- Utilities for property: Cable Available
Community & HOA
Community
- Features: None
- Security: Smoke Detector(s), Prewired
- Subdivision: Sterling Oaks
Location
- Region: San Antonio
Financial & listing details
- Tax assessed value: $269,450
- Annual tax amount: $6,169
- Date on market: 8/7/2025
- Cumulative days on market: 187 days
- Listing terms: Conventional,FHA,VA Loan,Cash,Investors OK,Other
- Road surface type: Paved
Price history
| Date | Event | Price |
|---|---|---|
| 2/20/2026 | Sold | -- |
Source:  LERA MLS #1890773 Report a problem LERA MLS #1890773 Report a problem | ||
| 2/10/2026 | Pending sale | $290,000$164/sqft |
Source: LERA MLS #1890773 Report a problem | ||
| 1/19/2026 | Contingent | $290,000$164/sqft |
Source: LERA MLS #1890773 Report a problem | ||
| 1/12/2026 | Price change | $290,000-2.7%$164/sqft |
Source: LERA MLS #1890773 Report a problem | ||
| 12/1/2025 | Listed for sale | $298,000$169/sqft |
Source: LERA MLS #1890773 Report a problem | ||
| 11/28/2025 | Contingent | $298,000$169/sqft |
Source: LERA MLS #1890773 Report a problem | ||
| 10/27/2025 | Price change | $298,000-0.7%$169/sqft |
Source: LERA MLS #1890773 Report a problem | ||
| 9/18/2025 | Price change | $299,999-3.2%$170/sqft |
Source: LERA MLS #1890773 Report a problem | ||
| 9/2/2025 | Listed for sale | $310,000$175/sqft |
Source: LERA MLS #1890773 Report a problem | ||
| 8/30/2025 | Contingent | $310,000$175/sqft |
Source: LERA MLS #1890773 Report a problem | ||
| 8/7/2025 | Listed for sale | $310,000+72.2%$175/sqft |
Source: LERA MLS #1890773 Report a problem | ||
| 3/20/2018 | Listing removed | $180,000$102/sqft |
Source: RE/MAX Associates #1288573 Report a problem | ||
| 3/19/2018 | Listed for sale | $180,000$102/sqft |
Source: RE/MAX Associates #1288573 Report a problem | ||
| 3/14/2018 | Sold | -- |
Source: LERA MLS #1288573 Report a problem | ||
| 3/14/2018 | Pending sale | $180,000$102/sqft |
Source: RE/MAX Associates #1288573 Report a problem | ||
| 1/22/2018 | Listed for sale | $180,000+33.3%$102/sqft |
Source: RE/MAX Associates #1288573 Report a problem | ||
| 8/8/2013 | Sold | -- |
Source: Agent Provided Report a problem | ||
| 5/2/2013 | Sold | -- |
Source: LERA MLS #986341 Report a problem | ||
| 2/22/2013 | Listed for sale | $135,000$76/sqft |
Source: Keller Willis San Antonio Inc #986341 Report a problem | ||
Public tax history
| Year | Property taxes | Tax assessment |
|---|---|---|
| 2025 | $1,786 -28.1% | $269,450 -2.7% |
| 2024 | $2,483 -3.4% | $276,980 +4.8% |
| 2023 | $2,569 -29.4% | $264,204 +10% |
| 2022 | $3,639 | $240,185 +10% |
| 2021 | -- | $218,350 +9.4% |
| 2020 | -- | $199,590 +7.6% |
| 2019 | $4,839 | $185,490 +5.5% |
| 2018 | $4,839 +9% | $175,830 +6.1% |
| 2017 | $4,441 +4.1% | $165,670 +4.3% |
| 2016 | $4,267 +17.4% | $158,890 +9.3% |
| 2015 | $3,633 | $145,330 +7.9% |
| 2014 | $3,633 | $134,640 +6.6% |
| 2013 | -- | $126,280 -2.6% |
| 2012 | -- | $129,650 -0.9% |
| 2011 | -- | $130,890 -0.9% |
| 2010 | -- | $132,120 +4.8% |
| 2009 | -- | $126,100 -7.7% |
| 2008 | -- | $136,550 -0.1% |
| 2007 | -- | $136,730 +13.7% |
| 2006 | -- | $120,230 +10.4% |
| 2005 | -- | $108,940 |
| 2004 | -- | -- |
| 2003 | -- | -- |
| 2002 | -- | -- |
| 2001 | -- | -- |
| 2000 | -- | -- |
Find assessor info on the county website
Neighborhood: 78250
Nearby homes
- $229,7003 bd2 ba1.2k sqft7430 Silent Hls, San Antonio, TX 78250Off Market
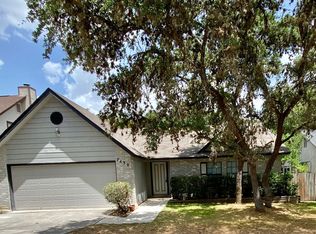
- $236,2003 bd2 ba1.3k sqft7438 Silent Hls, San Antonio, TX 78250Off Market
- $241,8003 bd2 ba1.4k sqft7426 Silent Hls, San Antonio, TX 78250Off Market
- $249,9003 bd2 ba1.3k sqft7442 Silent Hls, San Antonio, TX 78250Off Market
- $248,3002 bd2 ba1.3k sqft8919 Peaceful Grv, San Antonio, TX 78250Off Market
- $236,3003 bd2 ba1.2k sqft7431 Silent Spg, San Antonio, TX 78250Off Market
- $234,3003 bd2 ba1.4k sqft8922 Peaceful Grv, San Antonio, TX 78250Off Market
- $--3 bd2 ba2k sqft7427 Silent Spg, San Antonio, TX 78250Sold
Nearby schools
GreatSchools rating
- 7/10Elrod Elementary SchoolGrades: PK-5Distance: 0.9 mi
- 5/10Connally Middle SchoolGrades: 6-8Distance: 0.4 mi
- 5/10Marshall High SchoolGrades: 9-12Distance: 2.4 mi
Schools provided by the listing agent
- Elementary: Elrod Jimmy
- Middle: Connally
- High: Marshall
- District: Northside
Source: LERA MLS. This data may not be complete. We recommend contacting the local school district to confirm school assignments for this home.
Get a cash offer in 3 minutes
Find out how much your home could sell for in as little as 3 minutes with a no-obligation cash offer.
Estimated market value
$293,400
Get a cash offer in 3 minutes
Find out how much your home could sell for in as little as 3 minutes with a no-obligation cash offer.
Estimated market value
$293,400
- Texas
- Bexar County
- San Antonio
- 78250
- 7434 Silent Hills
Nearby cities
Nearby neighborhoods
Nearby zip codes
Other San Antonio Topics
