Skip main navigation
Closed
  • $630,000

    7434 Southshore Dr, Siren, WI 54872

    3beds
    2,361sqft
    Single Family
    Built in 1993
    1.37 Acres Lot
    $595,600 Zestimate®
    $267/sqft
    $2,526 Estimated rent

    Home value

    $595,600

    $566,000 - $625,000

    $2,526/mo

    Zestimate® history
    Loading
    Loading...

    Owner options

    List your home for rent

    $2,526/mo

    Rent Zestimate®

    Find your next renter with Zillow Rental Manager. Plus, with online applications, you can quickly screen prospective tenants – for free.

    Learn more

    $2,526/mo

    Rent Zestimate®

    Refinance and save

    $3,162/mo

    Est. payment

    Refinancing to a lower rate could help reduce your monthly payments and save thousands over the life of the loan.

    See today's rates

    $3,162/mo

    Est. payment

    Explore your selling options

    Work with a Zillow partner agent

    Leverage their expertise and Zillow's premium Showcase listings to get your home seen by more buyers.

    Get started

    List with your own agent

    Get your home in front of millions of buyers by listing it on Zillow.

    Learn how to do it

    Sell it yourself

    Take full control of how buyers see your home on Zillow by listing For Sale by Owner (FSBO).

    List your home

    What's special

    Newer roll-in dockSeparate family room additionBlacktop drivewayOn-demand water heaterExterior outlet for generatorStunning lake viewsBreathtaking lake views
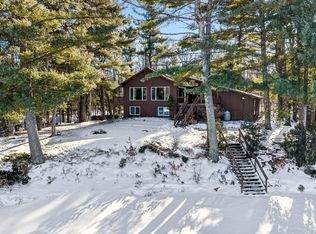
    Lake fun awaits at this rustic year-round 3 BR, 3 BA one level living home on crystal-clear Crooked Lake, just outside of Siren with so many amenities! This cedar-sided, architecturally designed 1.5-story lake home blends timeless Northwoods charm with a touch of Cape Cod flair on a fully recreational lake known for its clear water and excellent swimming. The great room features a cozy wood-burning fireplace, stunning lake views, skylights, gorgeous painted white maple cabinetry, gridded glass doors, marble countertops, a stainless-steel appliance suite, breakfast counter, and beautiful wood floors. Separate family room addition embraces a tasteful nautical theme with vaulted aspen ceilings, solid maple wood floors, built-in desk, and breathtaking lake views—an ideal gathering space for family and guests. Private master suite w/main floor laundry. Lakeside deck overlooks the water and the large, level yard is perfect for lawn games. The shoreline offers a beautiful beach, ideal swimming area for kids, rip-rap shoreline, newer roll-in dock, and electric lift included. The gorgeous, private setting is peppered with towering pines, perennial gardens, and a blacktop driveway. Storage and recreational opportunities abound with a 2+ car detached garage featuring workshop space or potential bunkhouse conversion, plus a second 2+ car detached garage with loft w/new roof 2025, offering abundant storage and additional recreational space. Major updates include a newer furnace, on-demand water heater, mound septic system with new drainfield and lift pump (2016), drilled well, new pressure tank, seamless gutters, exterior outlet for generator, and beautiful Ipe decking on the covered front porch. Fiber optic internet is available, making this property perfect for both year-round living and weekend escapes. Lovingly built and meticulously maintained by one family, this Crooked Lake gem is the quintessential Northwoods getaway you've been dreaming of!

    Zillow last checked:

    Listing updated:

    Listed by:

    Christina Widiker Team 715-781-2999,

    Edina Realty, Inc.

    Bought with:

    Mary Sue McMahon Bramsen

    RE/MAX Results

    Source: NorthstarMLS as distributed by MLS GRID,MLS#: 7094947MLS Logo

    Facts & features

    Interior

    Bedrooms & bathrooms
    • Bedrooms: 3
    • Bathrooms: 3
    • Full bathrooms: 2
    • 1/2 bathrooms: 1
    Bedroom
    • Level: Main
    • Area: 182 Square Feet
    • Dimensions: 13x14
    Bedroom 2
    • Level: Upper
    • Area: 168 Square Feet
    • Dimensions: 12x14
    Bedroom 3
    • Level: Upper
    • Area: 196 Square Feet
    • Dimensions: 14x14
    Bathroom
    • Level: Main
    • Area: 64 Square Feet
    • Dimensions: 8x8
    Bathroom
    • Level: Main
    • Area: 30 Square Feet
    • Dimensions: 5x6
    Bathroom
    • Level: Upper
    • Area: 54 Square Feet
    • Dimensions: 6x9
    Dining room
    • Level: Main
    • Area: 99 Square Feet
    • Dimensions: 9x11
    Family room
    • Level: Main
    • Area: 380 Square Feet
    • Dimensions: 20x19
    Foyer
    • Level: Main
    • Area: 66 Square Feet
    • Dimensions: 11x6
    Foyer
    • Level: Upper
    • Area: 88 Square Feet
    • Dimensions: 11x8
    Kitchen
    • Level: Main
    • Area: 96 Square Feet
    • Dimensions: 8x12
    Laundry
    • Level: Main
    • Area: 110 Square Feet
    • Dimensions: 10x11
    Living room
    • Level: Main
    • Area: 323 Square Feet
    • Dimensions: 17x19
    Office
    • Level: Main
    • Area: 48 Square Feet
    • Dimensions: 6x8
    Heating
    • Baseboard, Forced Air
    Cooling
    • Central Air
    Appliances
    • Included: Dishwasher, Dryer, Freezer, Microwave, Range, Refrigerator, Washer, Water Softener Owned
    • Laundry: Laundry Room, Main Level
    Features
    • Basement: Crawl Space
    • Number of fireplaces: 1
    • Fireplace features: Living Room, Wood Burning
    Interior area
    • Total structure area: 2,361
    • Total interior livable area: 2,361 sqft
    • Finished area above ground: 2,361
    • Finished area below ground: 0

    Property

    Parking
    • Total spaces: 4
    • Parking features: Detached Garage, Asphalt, Multiple Garages
    • Garage spaces: 4
    • Details: Garage Dimensions (40x30)
    Accessibility
    • Accessibility features: None
    Features
    • Levels: One and One Half
    • Stories: 1.5
    • Patio & porch: Deck, Front Porch
    • Has view: Yes
    • View description: Bay, North
    • Has water view: Yes
    • Water view: Bay
    • Waterfront features: Lake Front, Waterfront Elevation(0-4), Lake Bottom(Sand)
    • Frontage length: Water Frontage: 113
    Lot
    • Size: 1.37 Acres
    • Dimensions: 514 x 113 x 542 x 101
    • Features: Tree Coverage - Heavy
    Details
    • Additional structures: Garage(s)
    • Foundation area: 1734
    • Parcel number: 070302381608505005022000
    • Zoning description: Shoreline,Residential-Single Family

    Construction

    Type & style
    • Home type: SingleFamily
    • Property subtype: Single Family
    Materials
    • Roof: Age Over 8 Years,Age 8 Years or Less,Asphalt
    Condition
    • New construction: No
    • Year built: 1993

    Utilities & green energy

    • Electric: Circuit Breakers
    • Gas: Natural Gas
    • Sewer: Mound Septic, Septic System Compliant - Yes
    • Water: Drilled, Well

    Community & HOA

    HOA
    • Has HOA: No
    Location
    • Region: Siren

    Financial & listing details

    • Price per square foot: $267/sqft
    • Annual tax amount: $5,529
    • Date on market: 6/17/2026
    • Cumulative days on market: 15 days
    • Road surface type: Paved

    Price history

    DateEventPrice
    7/15/2026Sold$630,000+5.5%$267/sqft
    Source: NorthstarMLS as distributed by MLS GRID #7094947 Report a problem
    7/2/2026Pending sale$597,000$253/sqft
    Source: NorthstarMLS as distributed by MLS GRID #7094947 Report a problem
    6/19/2026Contingent$597,000$253/sqft
    Source: WIREX MLS #1602362 Report a problem
    6/17/2026Listed for sale$597,000$253/sqft
    Source: WIREX MLS #1602362 Report a problem

    Public tax history

    Tax history is unavailable.

    Neighborhood: 54872

    Nearby schools

    GreatSchools rating
    Get pre-qualified for a loan
    At Zillow Home Loans, we can pre-qualify you in as little as 5 minutes with no impact to your credit score.

    An equal housing lender. NMLS #10287.

    Sell for more on Zillow
    Get a Zillow Showcase℠ listing at no additional cost and you could sell for .
    $595,600
    2% more
    +$11,912
    With Zillow Showcase(estimated)
    $607,512