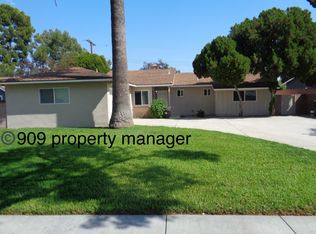
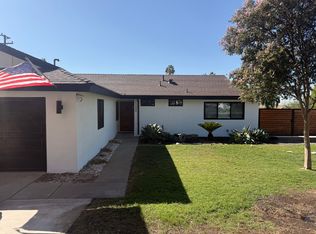
Views, Views, Views!
Welcome to this beautifully situated 3-bedroom, 2-bath home, tucked away at the end of a quiet cul-de-sac. Surrounded by beautiful views and a peaceful setting, this home offers the perfect place to relax and unwind.
Inside, you'll find new flooring throughout and a new air-conditioning system for year-round comfort. The spacious family room features a wet bar, making it a great space for entertaining family and friends.
The generously sized primary suite offers plenty of room to create your own private retreat. The expansive primary bathroom features a spa-like soaking tub, separate shower, and plenty of space to relax and recharge.
Step outside to the beautiful, serene backyard, ideal for outdoor dining, entertaining, or simply sitting back and taking in the peaceful surroundings and views.
With its desirable cul-de-sac location, spacious floor plan, recent updates, and tranquil outdoor setting, this home is move-in ready and waiting for its next tenant.
Come take a look you'll love the setting, the space, and especially the views!
House for rent
Singlefamily
Available now
No pets
Air conditioner, central air
In garage laundry
2 Attached garage spaces parking
Central
What's special
Beautiful serene backyardGenerously sized primary suitePeaceful surroundings and viewsSurrounded by beautiful viewsNew flooring throughoutExpansive primary bathroomSpacious family room
- 38 days |
- -- |
- -- |
Zillow last checked:
Listing updated:
Travel times

Let’s turn your rent into credit progress
Build credit history with every on-time payment and get credit for the payment you’re already making.
Facts & features
Interior
Bedrooms & bathrooms
- Bedrooms: 3
- Bathrooms: 2
- Full bathrooms: 2
Rooms
- Room types: Attic, Bedroom, Dining Room, Entry/Foyer, Family Room, Living Room, Office, Primary Bedroom
Heating
- Central
Cooling
- Air Conditioner, Central Air
Appliances
- Included: Dryer, Refrigerator, Washer, Water Heater
- Laundry: In Garage, In Unit
Features
- All Bedrooms Down, Attic, Bar, Bedroom on Main Level, Breakfast Bar, Dressing Area, High Ceilings, Main Level Primary, Separate/Formal Dining Room
- Flooring: Laminate
- Attic: Yes
- Has fireplace: Yes
Interior area
- Total interior livable area: 1,601 sqft
Property
Parking
- Total spaces: 2
- Parking features: Attached, Garage
- Has attached garage: Yes
- Details: Contact manager
Features
- Stories: 1
- Exterior features: All Bedrooms Down, Attic, Dressing Area, Separate/Formal Dining Room
- Pool features: Contact manager
- Has view: Yes
- View description: Neighborhood
Lot
- Features: Cul-De-Sac, Front Yard, Landscaped, Level
Details
- Additional structures: Garage(s)
- Parcel number: 0208082080000
Construction
Type & style
- Home type: SingleFamily
- Property subtype: SingleFamily
Materials
- Roof: Tile
Condition
- Year built: 1984
Community & HOA
Community
- Features: Curbs, Sidewalks
Location
- Region: Rancho Cucamonga
Financial & listing details
- Lease term: 12 Months
Nearby apartments for rent

Price history
| Date | Event | Price |
|---|---|---|
| 9/19/2026 | Price change | $3,300-2.9%$2/sqft |
Source: CRMLS #CV26183758 Report a problem | ||
| 8/21/2026 | Listed for rent | $3,400$2/sqft |
Source: CRMLS #CV26183758 Report a problem | ||
| 6/27/2019 | Sold | $465,000-2.1%$290/sqft |
Source: Public Record Report a problem | ||
| 5/31/2019 | Pending sale | $475,000$297/sqft |
Source: Rex Real Estate Exchange Report a problem | ||
| 5/31/2019 | Listed for sale | $475,000+216.7%$297/sqft |
Source: Rex Real Estate Exchange Report a problem | ||
| 2/1/1995 | Sold | $150,000$94/sqft |
Source: Public Record Report a problem | ||