Skip main navigation
Closed
  • $565,000

    7434 W Jonquil Ter, Niles, IL 60714

    4beds
    2,000sqft
    Single Family Residence
    Built in 1954
    6,750 Square Feet Lot
    $672,900 Zestimate®
    $283/sqft
    $3,559 Estimated rent

    Home value

    $672,900

    $639,000 - $720,000

    $3,559/mo

    Zestimate® history
    Loading
    Loading...

    Owner options

    List your home for rent

    $3,559/mo

    Rent Zestimate®

    Find your next renter with Zillow Rental Manager. Plus, with online applications, you can quickly screen prospective tenants – for free.

    Learn more

    $3,559/mo

    Rent Zestimate®

    Refinance and save

    $3,974/mo

    Est. payment

    Refinancing to a lower rate could help reduce your monthly payments and save thousands over the life of the loan.

    See today's rates

    $3,974/mo

    Est. payment

    Explore your selling options

    Work with a Zillow partner agent

    Leverage their expertise and Zillow's premium Showcase listings to get your home seen by more buyers.

    Get started

    List with your own agent

    Get your home in front of millions of buyers by listing it on Zillow.

    Learn how to do it

    Sell it yourself

    Take full control of how buyers see your home on Zillow by listing For Sale by Owner (FSBO).

    List your home

    What's special

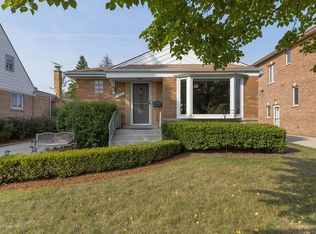
    Welcome to your dream home in the heart of Niles! This stunning 4-bedroom, 3.1 bath brick residence has been meticulously updated inside and out - featuring refinished hardwood floors, new carpet, fresh paint, new kitchen, refreshed bathrooms, some newer windows, new siding, new roof, and more! The spacious living room boasts an abundance of natural light from a scenic wall of windows, and opens to the elegant dining room, perfect for hosting memorable dinners and gatherings. The new eat-in kitchen is a chef's dream, featuring white cabinetry, sleek and stylish quartz countertops and backsplash, stainless-steel appliances, a peninsula with seating, and breakfast nook. Adjacent to the kitchen is a large and cozy family room with a brick-surround fireplace, as well as a convenient powder room. Two nice-sized bedrooms that are served by an updated hallway full bathroom complete the main level. Upstairs, you'll find a large and private primary bedroom with walk-in closet, an additional spacious bedroom, and another updated full bathroom. The finished basement is a true gem, offering a large recreation room with a built-in bar, an additional full bathroom, extra storage closets, a spacious laundry room with space for more storage, plus a flood control system for peace of mind. Outdoors, enjoy summers on the patio overlooking the beautiful yard with a charming peach tree. Detached 2-car garage. Top-rated Park Ridge schools: Eugene Field Elementary, Emerson Middle, and Maine South HS. Ideal location close to plenty of shopping and dining, Jonquil Terrace Park, and the Niles Park District Oasis Waterpark. This beautifully updated home is a fantastic opportunity in an A+ location! Don't miss out!

    Zillow last checked:

    Listing updated:

    Listing courtesy of:

    Kelly Baysinger 847-322-6654,

    Compass,

    Amy DeRango 847-529-5883,

    Compass

    Bought with:

    Stella Kalaykova

    Coldwell Banker Realty

    Source: MRED as distributed by MLS GRID,MLS#: 12094240MLS Logo

    Facts & features

    Interior

    Bedrooms & bathrooms
    • Bedrooms: 4
    • Bathrooms: 4
    • Full bathrooms: 3
    • 1/2 bathrooms: 1
    Primary bedroom
    • Features: Flooring (Hardwood)
    • Level: Second
    • Area: 260 Square Feet
    • Dimensions: 20X13
    Bedroom 2
    • Features: Flooring (Carpet)
    • Level: Second
    • Area: 209 Square Feet
    • Dimensions: 19X11
    Bedroom 3
    • Features: Flooring (Parquet)
    • Level: Main
    • Area: 140 Square Feet
    • Dimensions: 14X10
    Bedroom 4
    • Features: Flooring (Parquet)
    • Level: Main
    • Area: 130 Square Feet
    • Dimensions: 13X10
    Dining room
    • Features: Flooring (Hardwood)
    • Level: Main
    • Area: 121 Square Feet
    • Dimensions: 11X11
    Eating area
    • Features: Flooring (Hardwood)
    • Level: Main
    • Area: 99 Square Feet
    • Dimensions: 11X9
    Family room
    • Features: Flooring (Hardwood)
    • Level: Main
    • Area: 396 Square Feet
    • Dimensions: 22X18
    Kitchen
    • Features: Kitchen (Eating Area-Table Space, Updated Kitchen), Flooring (Hardwood)
    • Level: Main
    • Area: 143 Square Feet
    • Dimensions: 13X11
    Laundry
    • Features: Flooring (Porcelain Tile)
    • Level: Basement
    • Area: 99 Square Feet
    • Dimensions: 11X9
    Living room
    • Features: Flooring (Parquet)
    • Level: Main
    • Area: 324 Square Feet
    • Dimensions: 18X18
    Recreation room
    • Features: Flooring (Porcelain Tile)
    • Level: Basement
    • Area: 513 Square Feet
    • Dimensions: 27X19
    Storage
    • Level: Basement
    • Area: 110 Square Feet
    • Dimensions: 11X10
    Heating
    • Natural Gas
    Cooling
    • Central Air
    Appliances
    • Included: Range, Microwave, Refrigerator, Washer, Dryer
    • Laundry: Sink
    Features
    • 1st Floor Bedroom, 1st Floor Full Bath, Built-in Features, Walk-In Closet(s)
    • Flooring: Hardwood
    • Basement: Partially Finished,Partial
    • Attic: Unfinished
    • Number of fireplaces: 1
    • Fireplace features: Wood Burning, Family Room
    Interior area
    • Total structure area: 2,304
    • Total interior livable area: 2,000 sqft
    • Finished area below ground: 513

    Property

    Parking
    • Total spaces: 2
    • Parking features: Concrete, On Site, Garage Owned, Detached, Garage
    • Garage spaces: 2
    Accessibility
    • Accessibility features: No Disability Access
    Features
    • Stories: 1
    • Patio & porch: Deck
    Lot
    • Size: 6,750 sqft
    • Dimensions: 50X135
    Details
    • Additional structures: Greenhouse
    • Parcel number: 09250030340000
    • Special conditions: None

    Construction

    Type & style
    • Home type: SingleFamily
    • Architectural style: Cape Cod
    • Property subtype: Single Family Residence
    Materials
    • Brick, Cedar
    • Foundation: Concrete Perimeter
    • Roof: Asphalt
    Condition
    • New construction: No
    • Year built: 1954
    • Major remodel year: 2022

    Utilities & green energy

    • Electric: Circuit Breakers, 100 Amp Service
    • Sewer: Public Sewer
    • Water: Lake Michigan, Public

    Community & neighborhood

    Community
    • Community features: Park, Curbs, Sidewalks, Street Lights, Street Paved
    Location
    • Region: Niles

    HOA & financial

    HOA
    • Services included: None

    Other

    Other facts
    • Listing terms: Conventional
    • Ownership: Fee Simple

    Price history

    DateEventPrice
    8/5/2024Sold$565,000-1.7%$283/sqft
    Source: MRED as distributed by MLS GRID #12094240 Report a problem
    7/10/2024Contingent$575,000$288/sqft
    Source: MRED as distributed by MLS GRID #12094240 Report a problem
    6/27/2024Listed for sale$575,000$288/sqft
    Source: MRED as distributed by MLS GRID #12094240 Report a problem
    6/26/2024Listing removed--
    Source: MRED as distributed by MLS GRID #12072188 Report a problem
    6/10/2024Price change$575,000-1.7%$288/sqft
    Source: MRED as distributed by MLS GRID #12072188 Report a problem
    6/1/2024Listed for sale$585,000-0.7%$293/sqft
    Source: MRED as distributed by MLS GRID #12072188 Report a problem
    6/1/2024Listing removed--
    Source: MRED as distributed by MLS GRID #12014758 Report a problem
    5/23/2024Price change$589,000-1%$295/sqft
    Source: MRED as distributed by MLS GRID #12014758 Report a problem
    4/25/2024Price change$595,000-2.3%$298/sqft
    Source: MRED as distributed by MLS GRID #12014758 Report a problem
    4/9/2024Listed for sale$609,000$305/sqft
    Source: MRED as distributed by MLS GRID #12014758 Report a problem
    4/4/2024Contingent$609,000$305/sqft
    Source: MRED as distributed by MLS GRID #12014758 Report a problem
    3/27/2024Listed for sale$609,000-1.7%$305/sqft
    Source: MRED as distributed by MLS GRID #12014758 Report a problem
    3/27/2024Listing removed--
    Source: MRED as distributed by MLS GRID #11978129 Report a problem
    3/24/2024Contingent$619,500$310/sqft
    Source: MRED as distributed by MLS GRID #11978129 Report a problem
    3/7/2024Listed for sale$619,500$310/sqft
    Source: MRED as distributed by MLS GRID #11978129 Report a problem
    3/7/2024Contingent$619,500$310/sqft
    Source: MRED as distributed by MLS GRID #11978129 Report a problem
    2/27/2024Price change$619,500-0.9%$310/sqft
    Source: MRED as distributed by MLS GRID #11978129 Report a problem
    2/9/2024Listed for sale$625,000$313/sqft
    Source: MRED as distributed by MLS GRID #11978129 Report a problem
    2/9/2024Listing removed--
    Source: MRED as distributed by MLS GRID #11960001 Report a problem
    2/4/2024Price change$625,000-3.7%$313/sqft
    Source: MRED as distributed by MLS GRID #11960001 Report a problem
    11/30/2023Listed for sale$649,000$325/sqft
    Source: MRED as distributed by MLS GRID #11939360 Report a problem
    11/30/2023Listing removed--
    Source: MRED as distributed by MLS GRID #11921439 Report a problem
    11/25/2023Price change$649,000-3.9%$325/sqft
    Source: MRED as distributed by MLS GRID #11921439 Report a problem
    11/2/2023Listed for sale$675,000+206.8%$338/sqft
    Source: MRED as distributed by MLS GRID #11921439 Report a problem
    1/2/2023Listing removed--
    Source: MRED as distributed by MLS GRID #11626501 Report a problem
    10/30/2015Sold$220,000$110/sqft
    Source: MRED as distributed by MLS GRID #08526401 Report a problem

    Public tax history

    YearProperty taxesTax assessment
    2024-- $31,151 +0%
    2023$8,622 +7%$31,150
    2022$8,061 +7.5%$31,150 +27.1%
    2021$7,501 +1.8%$24,516 -4.9%
    2020$7,364 -7.9%$25,769 -17.9%
    2019$7,997 +8.9%$31,386 +19.8%
    2018$7,347 +1%$26,195
    2017$7,273 +6.1%$26,195
    2016$6,857 -5.2%$26,195 +4.6%
    2015$7,236 +2.7%$25,043
    2014$7,044 +2.8%$25,043
    2013$6,854 +12.8%$25,043 -15.9%
    2012$6,076 -10.4%$29,765
    2011$6,784 +33.9%$29,765
    2010$5,066 -13.3%$29,765 -11.6%
    2009$5,845 +8.4%$33,682 -12%
    2008$5,393 +31.5%$38,275
    2007$4,102 -2.4%$38,275 +34.1%
    2006$4,202 +10.3%$28,546
    2005$3,808 +7.1%$28,546
    2004$3,554 -2.5%$28,546 +31.8%
    2003$3,644 -5.4%$21,666
    2002$3,851 +22.9%$21,666
    2001$3,134 -9.9%$21,666 +17.4%
    2000$3,478 +15.4%$18,454
    1999$3,014 $18,454

    Find assessor info on the county website

    Neighborhood: Jonquil Terrace

    Nearby schools

    GreatSchools rating
    Schools provided by the listing agent
    • Elementary: Eugene Field Elementary School
    • Middle: Emerson Middle School
    • High: Maine South High School
    • District: 64

    Source: MRED as distributed by MLS GRID. This data may not be complete. We recommend contacting the local school district to confirm school assignments for this home.

    Get a cash offer in 3 minutes
    Find out how much your home could sell for in as little as 3 minutes with a no-obligation cash offer.
    Estimated market value
    $672,900
    Get a cash offer in 3 minutes
    Find out how much your home could sell for in as little as 3 minutes with a no-obligation cash offer.
    Estimated market value
    $672,900