Please have all offers in by 6pm Sunday, February 18th! Exceptional, renovated home nestled on a quarter-acre corner lot in the beautiful tree-lined Merriman Park-University Manor neighborhood. Fantastic curb appeal and meticulous landscaping welcome you and your guests to this pristine home. Step inside to find a spacious, light and bright, open floor plan featuring an abundance of windows, beautiful wood flooring and decorative tilework. Your family will enjoy year-round outdoor living, dining and entertaining with a private backyard that features multiple seating areas, a pergola with ceiling fan and heating element, a sparkling pool and putting green. The property has two living areas, formal dining area, open kitchen with island and a separate laundry. Primary retreat and ensuite bath with large walk-in shower. Large 2-car garage with workstation, built-in shelving and new epoxy flooring. This home truly checks all the boxes!
Sold
Street View
Price Unknown
7434 Wild Valley Dr, Dallas, TX 75231
3beds
1,815sqft
Single Family Residence
Built in 1958
0.25 Acres Lot
$768,000 Zestimate®
$--/sqft
$4,613 Estimated rent
Home value
$768,000
$722,000 - $822,000
$4,613/mo
Zestimate® history
Owner options
List your home for rent
$4,613/mo
Rent Zestimate®
Find your next renter with Zillow Rental Manager. Plus, with online applications, you can quickly screen prospective tenants – for free.
$4,613/mo
Rent Zestimate®
Refinance and save
Refinancing to a lower rate could help reduce your monthly payments and save thousands over the life of the loan.
Explore your selling options
Work with a Zillow partner agent
Leverage their expertise and Zillow's premium Showcase listings to get your home seen by more buyers.
Get startedList with your own agent
Get your home in front of millions of buyers by listing it on Zillow.
Learn how to do itSell it yourself
Take full control of how buyers see your home on Zillow by listing For Sale by Owner (FSBO).
List your homeWhat's special
Sparkling poolOpen floor planBuilt-in shelvingPrimary retreatFantastic curb appealRenovated homeOpen kitchen
Zillow last checked:
Listing updated:
Listed by:
Racheal Potter 0663765 214-403-3419,
Keller Williams Dallas Midtown 214-526-4663
Bought with:
Chandler Ferguson
Side, Inc.
Source: NTREIS,MLS#: 20534476
Facts & features
Interior
Bedrooms & bathrooms
- Bedrooms: 3
- Bathrooms: 3
- Full bathrooms: 2
- 1/2 bathrooms: 1
Primary bedroom
- Features: Dual Sinks, En Suite Bathroom, Linen Closet, Walk-In Closet(s)
- Level: First
- Dimensions: 15 x 12
Bedroom
- Features: En Suite Bathroom
- Level: First
- Dimensions: 12 x 12
Bedroom
- Features: En Suite Bathroom
- Level: First
- Dimensions: 12 x 12
Primary bathroom
- Features: Built-in Features, En Suite Bathroom, Granite Counters, Linen Closet, Bath in Primary Bedroom
- Level: First
- Dimensions: 11 x 7
Dining room
- Level: First
- Dimensions: 17 x 9
Other
- Features: Built-in Features, En Suite Bathroom, Granite Counters, Jack and Jill Bath
- Level: First
- Dimensions: 7 x 6
Half bath
- Level: First
Kitchen
- Features: Breakfast Bar, Built-in Features, Eat-in Kitchen, Granite Counters, Kitchen Island
- Level: First
- Dimensions: 16 x 11
Living room
- Features: Fireplace
- Level: First
- Dimensions: 18 x 16
Living room
- Level: First
- Dimensions: 14 x 12
Utility room
- Features: Built-in Features, Utility Room
- Level: First
- Dimensions: 10 x 5
Heating
- Central, Fireplace(s), Natural Gas
Cooling
- Central Air, Ceiling Fan(s), Electric
Appliances
- Included: Dishwasher, Electric Cooktop, Gas Cooktop, Disposal, Microwave, Vented Exhaust Fan
- Laundry: Washer Hookup, Electric Dryer Hookup, Laundry in Utility Room
Features
- Built-in Features, Eat-in Kitchen, Granite Counters, High Speed Internet, Kitchen Island, Open Floorplan, Cable TV, Walk-In Closet(s), Wired for Sound
- Flooring: Ceramic Tile, Wood
- Windows: Bay Window(s), Shutters, Window Coverings
- Has basement: No
- Number of fireplaces: 1
- Fireplace features: Gas Log, Gas Starter, Living Room, Masonry, Wood Burning
Interior area
- Total interior livable area: 1,815 sqft
Property
Parking
- Total spaces: 2
- Parking features: Door-Single, Garage, Garage Door Opener, Inside Entrance, Kitchen Level, Lighted, Garage Faces Rear, On Street, Side By Side, Workshop in Garage
- Attached garage spaces: 2
- Has uncovered spaces: Yes
Features
- Levels: One
- Stories: 1
- Patio & porch: Rear Porch, Patio, Covered
- Exterior features: Lighting, Rain Gutters
- Pool features: Gunite, In Ground, Outdoor Pool, Pool, Pool Sweep, Water Feature
- Fencing: Wood
Lot
- Size: 0.25 Acres
- Features: Corner Lot, Landscaped, Subdivision, Sprinkler System, Few Trees
Details
- Parcel number: 00000400231000000
Construction
Type & style
- Home type: SingleFamily
- Architectural style: Traditional,Detached
- Property subtype: Single Family Residence
Materials
- Brick
- Foundation: Pillar/Post/Pier
- Roof: Composition
Condition
- Year built: 1958
Utilities & green energy
- Sewer: Public Sewer
- Water: Public
- Utilities for property: Electricity Available, Electricity Connected, Natural Gas Available, Sewer Available, Water Available, Cable Available
Community & HOA
Community
- Features: Curbs
- Security: Smoke Detector(s)
- Subdivision: University Manor
HOA
- Has HOA: No
Location
- Region: Dallas
Financial & listing details
- Tax assessed value: $692,450
- Annual tax amount: $13,765
- Date on market: 2/16/2024
- Cumulative days on market: 3 days
- Listing terms: Cash,Conventional,FHA,VA Loan
- Exclusions: All TVs + TV mounts
- Electric utility on property: Yes
- Road surface type: Dirt
Price history
| Date | Event | Price |
|---|---|---|
| 3/15/2024 | Sold | -- |
Source: NTREIS #20534476 Report a problem | ||
| 2/24/2024 | Pending sale | $650,000$358/sqft |
Source: NTREIS #20534476 Report a problem | ||
| 2/19/2024 | Contingent | $650,000$358/sqft |
Source: NTREIS #20534476 Report a problem | ||
| 2/16/2024 | Listed for sale | $650,000+111.7%$358/sqft |
Source: NTREIS #20534476 Report a problem | ||
| 6/26/2010 | Listing removed | $307,000$169/sqft |
Source: NRT Dallas #11419922 Report a problem | ||
| 6/13/2010 | Listed for sale | $307,000$169/sqft |
Source: NRT Dallas #11419922 Report a problem | ||
Public tax history
| Year | Property taxes | Tax assessment |
|---|---|---|
| 2025 | $11,632 +21.2% | $692,450 +4.5% |
| 2024 | $9,600 +8.2% | $662,900 +10.5% |
| 2023 | $8,872 -5.5% | $599,840 +15.7% |
| 2022 | $9,393 +3% | $518,410 +22.9% |
| 2021 | $9,115 -20.3% | $421,750 |
| 2020 | $11,442 +21.1% | $421,750 |
| 2019 | $9,448 -3.1% | $421,750 |
| 2018 | $9,749 +15.6% | $421,750 +11% |
| 2017 | $8,431 +8.2% | $379,910 +7.9% |
| 2016 | $7,792 +9.8% | $352,170 +4.4% |
| 2015 | $7,096 | $337,260 +7.5% |
| 2014 | $7,096 | $313,820 |
| 2013 | -- | -- |
| 2012 | -- | -- |
| 2011 | -- | -- |
| 2010 | -- | -- |
| 2009 | -- | -- |
| 2008 | -- | -- |
| 2007 | -- | -- |
| 2005 | -- | -- |
| 2004 | -- | -- |
| 2003 | -- | -- |
| 2002 | -- | -- |
| 2001 | -- | -- |
Find assessor info on the county website
Neighborhood: Merriman Park-University Manor
Nearby homes
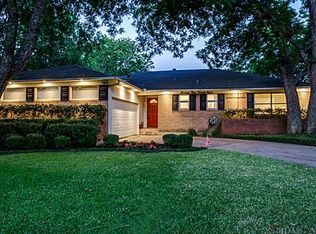
- $531,4003 bd2 ba1.4k sqft7428 Wild Valley Dr, Dallas, TX 75231Off Market
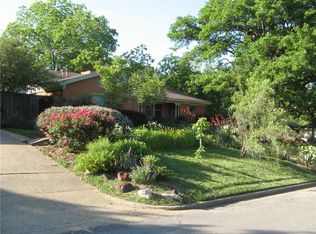
- $607,1004 bd2 ba1.9k sqft7435 Fenton Dr, Dallas, TX 75231Off Market
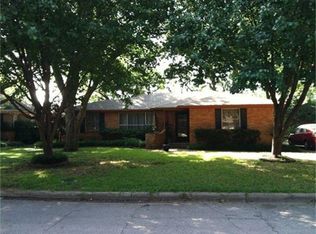
- $460,0002 bd2 ba1.4k sqft7422 Wild Valley Dr, Dallas, TX 75231Off Market
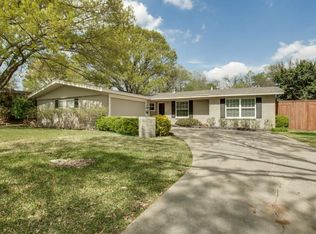
- $574,5003 bd2 ba1.5k sqft7260 Walling Ln, Dallas, TX 75231Off Market
- $--3 bd3 ba1.9k sqft7435 Wild Valley Dr, Dallas, TX 75231Sold
- $542,8003 bd2 ba1.6k sqft7429 Fenton Dr, Dallas, TX 75231Off Market
- $668,7003 bd2 ba1.7k sqft7256 Walling Ln, Dallas, TX 75231Off Market
- $542,0002 bd2 ba1.3k sqft7264 Walling Ln, Dallas, TX 75231Off Market
Nearby schools
GreatSchools rating
- 6/10L L Hotchkiss Elementary SchoolGrades: PK-8Distance: 0.3 mi
- 4/10Emmett J Conrad High SchoolGrades: 9-12Distance: 1.5 mi
- 5/10Sam Tasby Middle SchoolGrades: 6-8Distance: 1.8 mi
Schools provided by the listing agent
- Elementary: Hotchkiss
- Middle: Sam Tasby
- High: Conrad
- District: Dallas ISD
Source: NTREIS. This data may not be complete. We recommend contacting the local school district to confirm school assignments for this home.
Get a cash offer in 3 minutes
Find out how much your home could sell for in as little as 3 minutes with a no-obligation cash offer.
Estimated market value
$768,000
Get a cash offer in 3 minutes
Find out how much your home could sell for in as little as 3 minutes with a no-obligation cash offer.
Estimated market value
$768,000
- Texas
- Dallas County
- Dallas
- 75231
- Merriman Park-University Manor
- 7434 Wild Valley Dr
