Skip main navigation
Pending
  • Price cut: $4.5K (8/16)
    $219,999

    74340 Theta Ave, Covington, LA 70435

    3beds
    1,444sqft
    : 
    $1,518/mo
    Get pre-qualified
    Single Family Residence
    Built in 2015
    7,200 Square Feet Lot
    $218,400 Zestimate®
    $152/sqft
    $-- HOA

    What's special

    Attached two-car garageInviting open-concept layoutMaple cabinetryStylish plantation shuttersSpacious walk-in pantryAbundant counter space
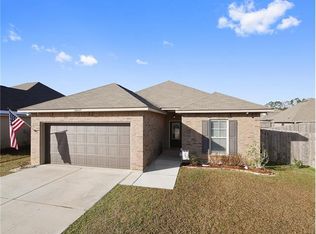
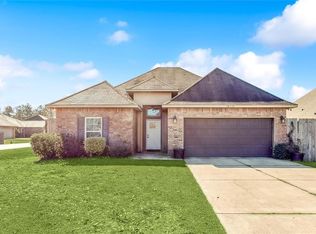
    Welcome home to this beautifully maintained 3-bedroom, 2-bath home in the desirable Palm Plaza subdivision! Offering nearly 1,500 square feet of living space, this home features an inviting open-concept layout designed for both everyday living and entertaining. Inside, you’ll find no carpet, stylish plantation shutters, maple cabinetry, abundant counter space, a spacious walk-in pantry, and a breakfast bar perfect for gathering with family and friends. The primary suite offers a double vanity and plenty of space to unwind. Step outside to enjoy the fully fenced backyard ideal for kids, pets, weekend barbecues, or simply relaxing after a long day. The attached two-car garage and energy-efficient features add to the home’s everyday convenience.
    64 days
    25
    0

    Zillow last checked:

    Listing updated:

    Listed by:

    Tori Mamolo 985-687-5637,

    ENRG Global Realty, LLC 504-217-5102

    Source: GSREIN,MLS#: 2569422MLS Logo

      Facts & features

      Interior

      Bedrooms & bathrooms
      • Bedrooms: 3
      • Bathrooms: 2
      • Full bathrooms: 2
      Primary bedroom
      • Description: Flooring: Laminate,Simulated Wood
      • Level: Lower
      • Dimensions: 13.60 X 14.00
      Bedroom
      • Description: Flooring: Laminate,Simulated Wood
      • Level: Lower
      • Dimensions: 10.00 X 10.60
      Bedroom
      • Description: Flooring: Laminate,Simulated Wood
      • Level: Lower
      • Dimensions: 10.00 X 10.60
      Dining room
      • Description: Flooring: Tile
      • Level: Lower
      • Dimensions: 11.00 X 12.00
      Kitchen
      • Description: Flooring: Tile
      • Level: Lower
      • Dimensions: 12.60 X 12.00
      Living room
      • Description: Flooring: Laminate,Simulated Wood
      • Level: Lower
      • Dimensions: 12.00 X 15.60
      Heating
      • Central
      Cooling
      • Central Air, 1 Unit
      Appliances
      • Included: Dishwasher, Microwave, Oven, Range, Refrigerator, ENERGY STAR Qualified Appliances
      • Laundry: Washer Hookup, Dryer Hookup
      Features
      • Ceiling Fan(s), Carbon Monoxide Detector, Pantry
      • Windows: Screens
      • Has fireplace: No
      • Fireplace features: None
      Interior area
      • Total structure area: 1,968
      • Total interior livable area: 1,444 sqft

      Property

      Parking
      • Total spaces: 2
      • Parking features: Attached, Garage, Two Spaces, Garage Door Opener
      • Has attached garage: Yes
      Features
      • Levels: One
      • Stories: 1
      • Patio & porch: Covered
      • Exterior features: Fence
      • Pool features: None
      Lot
      • Size: 7,200 Square Feet
      • Dimensions: 60 x 120
      • Features: Outside City Limits, Rectangular Lot
      Details
      • Additional structures: Other
      • Parcel number: 34104
      • Special conditions: None

      Construction

      Type & style
      • Home type: SingleFamily
      • Architectural style: Traditional
      • Property subtype: Single Family Residence
      Materials
      • Brick, Stucco, Vinyl Siding
      • Foundation: Slab
      • Roof: Shingle
      Condition
      • Excellent
      • Year built: 2015

      Utilities & green energy

      • Sewer: Public Sewer
      • Water: Public
      Green energy
      • Energy efficient items: Appliances, Insulation, Water Heater, Windows

      Community & HOA

      Community
      • Security: Security System, Smoke Detector(s)
      • Subdivision: Palm Plaza
      HOA
      • Has HOA: No
      Location
      • Region: Covington

      Financial & listing details

      • Price per square foot: $152/sqft
      • Tax assessed value: $180,102
      • Annual tax amount: $899
      • Date on market: 7/25/2026

        Estimated market value

        $218,400

        $207,000 - $229,000

        $1,959/mo

        Price history

        DateEventPrice
        8/27/2026Pending sale$219,999$152/sqft
        Source: GSREIN #2569422 Report a problem
        8/26/2026Listed for sale$219,999$152/sqft
        Source: GSREIN #2569422 Report a problem
        8/24/2026Pending sale$219,999$152/sqft
        Source: GSREIN #2569422 Report a problem
        8/16/2026Price change$219,999-2%$152/sqft
        Source: GSREIN #2569422 Report a problem
        7/29/2026Listed for sale$224,500+32.8%$155/sqft
        Source: GSREIN #2569422 Report a problem
        6/23/2020Sold--
        Source: GSREIN #2250707 Report a problem
        5/5/2020Pending sale$169,000$117/sqft
        Source: Premier Edge Real Estate #2250707 Report a problem
        5/1/2020Listed for sale$169,000$117/sqft
        Source: Premier Edge Real Estate #2250707 Report a problem
        6/30/2017Sold--
        Source: GSREIN #2104049 Report a problem
        3/9/2015Sold--
        Source: Public Record Report a problem

        Public tax history

        YearProperty taxesTax assessment
        2025$899 -3.8%$18,010
        2024$934 +57.2%$18,010 +22%
        2023$594 -67.7%$14,761
        2022$1,842 +0.2%$14,761
        2021$1,838 +103.6%$14,761
        2020$903 +28.8%$14,761 +14%
        2019$701 -0.1%$12,943
        2018$702 -58.3%$12,943
        2017$1,682 +136.7%$12,943
        2016$710 $12,943 +619.1%
        2015$710 $1,800
        Find assessor info on the county website

        Monthly payment

        Est. payment

        Payment breakdown

        Explore the cost of this home by adjusting the details. Changes won't be saved.
        All calculations are estimates and provided by Zillow, Inc. for informational purposes only. Actual amounts may vary.
        HOA fees may include property taxes on listings classified as Co-Ops. Contact the listing agent and/or owner for fee details.
        See how much you could borrow to make a competitive offer.

        Climate risks

        Neighborhood: 70435

        Getting around

        2 / 100
        Car-Dependent
        26 / 100
        Somewhat Bikeable

        Nearby schools

        GreatSchools rating

        A local agent can set up tours, give advice and negotiate with sellers.

        Browse local experts