Skip main navigation
Closed
  • Price Unknown

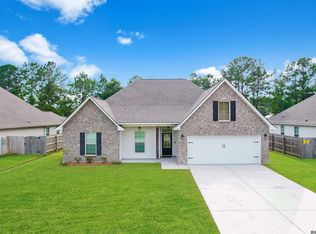
    74345 Turf Dr, Covington, LA 70433

    4beds
    2,130sqft
    Single Family Residence
    Built in 2020
    9,000 Square Feet Lot
    $337,100 Zestimate®
    $--/sqft
    $2,423 Estimated rent

    Home value

    $337,100

    $317,000 - $357,000

    $2,423/mo

    Zestimate® history
    Loading
    Loading...

    Owner options

    List your home for rent

    $2,423/mo

    Rent Zestimate®

    Find your next renter with Zillow Rental Manager. Plus, with online applications, you can quickly screen prospective tenants – for free.

    Learn more

    $2,423/mo

    Rent Zestimate®

    Refinance and save

    $264/mo

    Est. payment

    Refinancing to a lower rate could help reduce your monthly payments and save thousands over the life of the loan.

    See today's rates

    $264/mo

    Est. payment

    Explore your selling options

    Work with a Zillow partner agent

    Leverage their expertise and Zillow's premium Showcase listings to get your home seen by more buyers.

    Get started

    List with your own agent

    Get your home in front of millions of buyers by listing it on Zillow.

    Learn how to do it

    Sell it yourself

    Take full control of how buyers see your home on Zillow by listing For Sale by Owner (FSBO).

    List your home

    What's special

    Large fenced backyardOversized primary suiteAmple cabinetryGenerous walk-in pantryExquisite brick like wallCustom built-insCovered patio
    Welcome to this beautifully maintained 4-bedroom, 2-bath home, only six years young, located in the desirable Simpson Farms Subdivision in Covington. Thoughtfully designed with an expansive open floor plan, this home offers both modern style and everyday functionality. Step inside to find a spacious living room enhanced by custom built-ins, an exquisite brick like wall and abundant natural light pouring in through numerous windows. The living area flows seamlessly into the stunning kitchen, creating the perfect space for entertaining and family gatherings. The kitchen boasts granite countertops, stainless steel appliances, ample cabinetry, and a generous walk-in pantry to meet all your storage needs. With no carpet throughout and upgraded LED lighting, the home combines contemporary finishes with low-maintenance living. The oversized primary suite provides a relaxing retreat, complete with a private en suite bath designed for comfort and convenience. Outdoors, enjoy a large fenced backyard and covered patio; ideal for entertaining guests, hosting weekend barbecues, or simply unwinding in your own private space.

    Zillow last checked:

    Listing updated:

    Listed by:

    Blake Borgstede 504-810-1402,

    The W Group Real Estate LLC

    Bought with:

    Holly Croteau

    The W Group Real Estate LLC

    Source: GSREIN,MLS#: 2545879MLS Logo

    Facts & features

    Interior

    Bedrooms & bathrooms
    • Bedrooms: 4
    • Bathrooms: 2
    • Full bathrooms: 2
    Primary bedroom
    • Level: Lower
    • Dimensions: 16..60 x 13.60
    Bedroom
    • Level: Lower
    • Dimensions: 14.0 x 10.60
    Bedroom
    • Level: Lower
    • Dimensions: 10.0 x 14.0
    Bedroom
    • Level: Lower
    • Dimensions: 10.0 x 10.60
    Dining room
    • Level: Lower
    • Dimensions: 14.0 x 10.60
    Kitchen
    • Level: Lower
    • Dimensions: 14.0 x 14.60
    Living room
    • Level: Lower
    • Dimensions: 20.0 x 19.0
    Heating
    • Central, Gas
    Cooling
    • Central Air, 1 Unit
    Appliances
    • Included: Dishwasher, Disposal, Microwave, Oven, Range
    Features
    • Ceiling Fan(s), Granite Counters, Pantry, Stainless Steel Appliances
    • Has fireplace: No
    • Fireplace features: None
    Interior area
    • Total structure area: 2,871
    • Total interior livable area: 2,130 sqft

    Property

    Parking
    • Total spaces: 2
    • Parking features: Attached, Garage, Two Spaces, Garage Door Opener
    • Has attached garage: Yes
    Features
    • Levels: One
    • Stories: 1
    • Patio & porch: Concrete, Covered, Porch
    • Exterior features: Fence, Porch
    • Pool features: None
    Lot
    • Size: 9,000 sqft
    • Dimensions: 75 x 120
    • Features: Outside City Limits, Rectangular Lot
    Details
    • Parcel number: 35124
    • Special conditions: None

    Construction

    Type & style
    • Home type: SingleFamily
    • Architectural style: Traditional
    • Property subtype: Single Family Residence
    Materials
    • Brick, Vinyl Siding
    • Foundation: Slab
    • Roof: Shingle
    Condition
    • Excellent
    • Year built: 2020

    Utilities & green energy

    • Sewer: Public Sewer
    • Water: Public
    Green energy
    • Energy efficient items: Insulation, Lighting, Water Heater, Windows

    Community & neighborhood

    Location
    • Region: Covington
    • Subdivision: Simpson Farms

    HOA & financial

    HOA
    • Has HOA: Yes
    • HOA fee: $264 semi-annually

    Price history

    DateEventPrice
    5/15/2026Sold--
    Source: GSREIN #2545879 Report a problem
    3/10/2026Contingent$340,000$160/sqft
    Source: GSREIN #2545879 Report a problem
    3/4/2026Listed for sale$340,000$160/sqft
    Source: GSREIN #2545879 Report a problem
    12/2/2020Sold--
    Source: GSREIN #2276230 Report a problem

    Public tax history

    YearProperty taxesTax assessment
    2025$2,073 -3.8%$25,973
    2024$2,155 +12.4%$25,973 +13.6%
    2023$1,917 $22,861
    2022$1,917 +0.2%$22,861
    2021$1,913 +540.9%$22,861 +852.5%
    2020$299 $2,400

    Find assessor info on the county website

    Neighborhood: 70433

    Nearby schools

    GreatSchools rating
    Get a cash offer in 3 minutes
    Find out how much your home could sell for in as little as 3 minutes with a no-obligation cash offer.
    Estimated market value
    $337,100
    Get a cash offer in 3 minutes
    Find out how much your home could sell for in as little as 3 minutes with a no-obligation cash offer.
    Estimated market value
    $337,100