Skip main navigation
Sold for $615,000
  • $615,000

    7435 Ansley Park Way, Cumming, GA 30028

    6beds
    3,817sqft
    Single Family Residence
    Built in 2020
    0.31 Acres Lot
    $614,800 Zestimate®
    $161/sqft
    $3,285 Estimated rent

    Home value

    $614,800

    $572,000 - $658,000

    $3,285/mo

    Zestimate® history
    Loading
    Loading...

    Owner options

    List your home for rent

    $3,285/mo

    Rent Zestimate®

    Find your next renter with Zillow Rental Manager. Plus, with online applications, you can quickly screen prospective tenants – for free.

    Learn more

    $3,285/mo

    Rent Zestimate®

    Refinance and save

    $4,431/mo

    Est. payment

    Refinancing to a lower rate could help reduce your monthly payments and save thousands over the life of the loan.

    See today's rates

    $4,431/mo

    Est. payment

    Explore your selling options

    Work with a Zillow partner agent

    Leverage their expertise and Zillow's premium Showcase listings to get your home seen by more buyers.

    Get started

    List with your own agent

    Get your home in front of millions of buyers by listing it on Zillow.

    Learn how to do it

    Sell it yourself

    Take full control of how buyers see your home on Zillow by listing For Sale by Owner (FSBO).

    List your home

    What's special

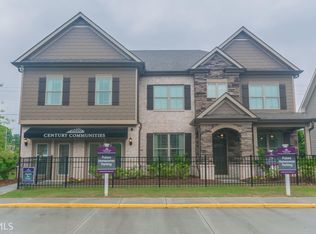
    Seller offering $5,000 Buyer credit!! Unmatched Value at $625,000! Why wait on new construction and spend $700,000+ after upgrades when this home already has it all? From a double oven chef’s kitchen, 5-burner gas stove with a modern vent hood, to a covered patio, extended driveway, lush landscaping, privacy fencing, and more — every premium feature is already in place. Save time, money, and stress — move into this fully upgraded, meticulously maintained, move in ready home and enjoy luxury living from day one. ONE-YEAR HOME WARRANTY OFFERED! This home offers all the space with 6 beds, 4 baths and one of the best lots in Ansley Park. A desirable swim/tennis community located in the award-winning Forsyth County School District. Enjoy direct access to Pooles Mill Elementary and close proximity to parks, the new Publix at Tribble Crossing, GA-400 and downtown Cumming. Set on an oversized cul-de-sac lot, this home features an updated front door, upgraded lighting, a main-level guest suite, office with French doors, and formal dining room. The chef’s kitchen includes a large quartz island, walk-in pantry, and ample storage. It opens to a living room with stone gas fireplace and a sitting area that leads to a covered and extended patio, ideal for entertaining. The fenced backyard features privacy trees, crepe myrtles, colorful landscaping, a shed and plenty of space. Upstairs are 5 good sized bedrooms with walk-in closets, plus a laundry room with cabinetry and a sink. The spacious owner’s suite offers a sitting area or office, spa-like bath with frameless glass shower, soaking tub, double vanity, and oversized closet. With 3,817 square feet of living space, you'll be hard pressed to find a better deal for this size home in the area. Come tour this stunner today and fall in love!

    Zillow last checked:

    Listing updated:

    Listed by:

    Kelsey Woodard 678-936-3791,

    OCC Realty Co.

    Bought with:

    NONMLS Sale, NMLS

    NON MLS MEMBER

    Source: Hive MLS,MLS#: CL336135MLS LogoOriginating MLS: Athens Area Association of REALTORS

    Facts & features

    Interior

    Bedrooms & bathrooms
    • Bedrooms: 6
    • Bathrooms: 4
    • Full bathrooms: 4
    Primary bedroom
    • Level: Upper
    • Dimensions: 0 x 0
    Bedroom 1
    • Level: Main
    • Dimensions: 0 x 0
    Bedroom 3
    • Level: Upper
    • Dimensions: 0 x 0
    Bedroom 4
    • Level: Upper
    • Dimensions: 0 x 0
    Bedroom 5
    • Level: Upper
    • Dimensions: 0 x 0
    Bedroom 6
    • Level: Upper
    • Dimensions: 0 x 0
    Primary bathroom
    • Level: Upper
    • Dimensions: 0 x 0
    Bathroom 1
    • Level: Main
    • Dimensions: 0 x 0
    Bathroom 3
    • Level: Upper
    • Dimensions: 0 x 0
    Bathroom 4
    • Level: Upper
    • Dimensions: 0 x 0
    Heating
    • Central, Electric
    Cooling
    • Central Air, Electric
    Appliances
    • Included: Some Electric Appliances, Some Gas Appliances, Cooktop, Double Oven, Dishwasher, Electric Water Heater, Disposal, Microwave, Refrigerator
    • Laundry: Washer Hookup, Dryer Hookup, In Hall, Laundry Room, Laundry Tub, Sink, Upper Level
    Features
    • Breakfast Bar, Breakfast Area, Tray Ceiling(s), Double Vanity, Entrance Foyer, Garden Tub/Roman Tub, High Ceilings, Kitchen Island, Primary Suite, Pantry, Pull Down Attic Stairs, Recessed Lighting, Sitting Area in Primary, Separate Shower, Upper Level Primary, Fireplace, Programmable Thermostat
    • Basement: None
    • Attic: Pull Down Stairs
    • Number of fireplaces: 1
    • Fireplace features: Gas, Living Room, Stone
    • Common walls with other units/homes: No Common Walls
    Interior area
    • Total interior livable area: 3,817 sqft

    Property

    Parking
    • Total spaces: 2
    • Parking features: Attached, Kitchen Level
    • Garage spaces: 2
    Features
    • Patio & porch: Covered, Patio, Front Porch
    • Pool features: Community
    • Fencing: Wood,Privacy,Yard Fenced
    • Has view: Yes
    • View description: Trees/Woods
    Lot
    • Size: 0.31 Acres
    • Features: Cul-De-Sac, Level
    Details
    • Additional structures: Shed(s)
    • Parcel number: 028000234
    • Zoning: RES3
    • Special conditions: Standard

    Construction

    Type & style
    • Home type: SingleFamily
    • Architectural style: Traditional
    • Property subtype: Single Family Residence
    Materials
    • Brick, Concrete
    • Foundation: Slab
    • Roof: Composition
    Condition
    • Year built: 2020

    Utilities & green energy

    • Electric: 220 Volts
    • Sewer: Public Sewer
    • Water: Public
    • Utilities for property: Cable Available, Underground Utilities

    Community & neighborhood

    Community
    • Community features: Clubhouse, Pool, Playground, Tennis Court(s), Curbs
    Location
    • Region: Cumming
    • Subdivision: Ansley Park Sub Ph 1-C

    HOA & financial

    HOA
    • Has HOA: Yes
    • HOA fee: $750 annually

    Other

    Other facts
    • Listing agreement: Exclusive Agency
    • Listing terms: Cash,Conventional,FHA,VA Loan
    • Road surface type: Asphalt, Paved

    Price history

    DateEventPrice
    11/24/2025Pending sale$625,000+1.6%$164/sqft
    Source: FMLS GA #7628663 Report a problem
    11/21/2025Sold$615,000-1.6%$161/sqft
    Source: Hive MLS #CL336135 Report a problem
    10/20/2025Contingent$625,000$164/sqft
    Source: Hive MLS #CL336135 Report a problem
    8/7/2025Price change$625,000-3.8%$164/sqft
    Source: FMLS GA #7628663 Report a problem
    7/2/2025Price change$650,000-4.3%$170/sqft
    Source: GAMLS #10528777 Report a problem
    5/23/2025Price change$679,000-1.6%$178/sqft
    Source: Hive MLS #1026004 Report a problem
    4/23/2025Listed for sale$689,900+79.7%$181/sqft
    Source: Hive MLS #1025221 Report a problem
    9/10/2020Sold$383,820$101/sqft
    Source: Public Record Report a problem

    Public tax history

    YearProperty taxesTax assessment
    2025$5,414 -2.2%$257,412 -1.9%
    2024$5,534 +17.6%$262,420 +11.9%
    2023$4,706 +5.1%$234,584 +31.1%
    2022$4,478 +9.7%$178,904 +18.4%
    2021$4,083 +721.4%$151,128 +739.6%
    2020$497 $18,000

    Find assessor info on the county website

    Neighborhood: 30028

    Nearby schools

    GreatSchools rating
    Schools provided by the listing agent
    • Elementary: Poole's Mill
    • Middle: Liberty
    • High: West Forsyth

    Source: Hive MLS. This data may not be complete. We recommend contacting the local school district to confirm school assignments for this home.

    Get a cash offer in 3 minutes
    Find out how much your home could sell for in as little as 3 minutes with a no-obligation cash offer.
    Estimated market value
    $614,800
    Get a cash offer in 3 minutes
    Find out how much your home could sell for in as little as 3 minutes with a no-obligation cash offer.
    Estimated market value
    $614,800