The Holland C Model Home at Goodwin Farms is a dream come true. Situated on a gorgeous .46 acre lot, this 5 bedroom, 3 1/2 bath floorplan boasts an open concept layout with an abundance of natural sunlight. Suite. This home boasts a gourmet kitchen, additional sitting room in Owner's Suite, 3-car carriage garage, and more. This is a model home leaseback opportunity.
Closed
$850,000
7435 Atwater Cir Lot 29, Fairview, TN 37062
5beds
4,058sqft
Single Family Residence, Residential
Built in 2025
0.46 Acres Lot
$875,800 Zestimate®
$209/sqft
$4,355 Estimated rent
Home value
$875,800
$823,000 - $928,000
$4,355/mo
Zestimate® history
Owner options
List your home for rent
$4,355/mo
Rent Zestimate®
Find your next renter with Zillow Rental Manager. Plus, with online applications, you can quickly screen prospective tenants – for free.
$4,355/mo
Rent Zestimate®
Refinance and save
$4,880/mo
Est. payment
Refinancing to a lower rate could help reduce your monthly payments and save thousands over the life of the loan.
$4,880/mo
Est. payment
Explore your selling options
Work with a Zillow partner agent
Leverage their expertise and Zillow's premium Showcase listings to get your home seen by more buyers.
Get startedList with your own agent
Get your home in front of millions of buyers by listing it on Zillow.
Learn how to do itSell it yourself
Take full control of how buyers see your home on Zillow by listing For Sale by Owner (FSBO).
List your homeWhat's special
Zillow last checked:
Listing updated:
Listed by:
Kristin Girard 818-298-0859,
Dream Finders Holdings, LLC
Bought with:
David Eicholtz, 366159
Nashville Realty Group
Source: RealTracs MLS as distributed by MLS GRID,MLS#: 2793432
Facts & features
Interior
Bedrooms & bathrooms
- Bedrooms: 5
- Bathrooms: 4
- Full bathrooms: 3
- 1/2 bathrooms: 1
- Main level bedrooms: 1
Bedroom 1
- Features: Suite
- Level: Suite
- Area: 336 Square Feet
- Dimensions: 16x21
Bedroom 2
- Features: Bath
- Level: Bath
- Area: 132 Square Feet
- Dimensions: 12x11
Bedroom 3
- Features: Bath
- Level: Bath
- Area: 156 Square Feet
- Dimensions: 12x13
Bedroom 4
- Features: Walk-In Closet(s)
- Level: Walk-In Closet(s)
- Area: 143 Square Feet
- Dimensions: 13x11
Bonus room
- Features: Second Floor
- Level: Second Floor
- Area: 400 Square Feet
- Dimensions: 20x20
Dining room
- Features: Separate
- Level: Separate
- Area: 132 Square Feet
- Dimensions: 12x11
Kitchen
- Area: 242 Square Feet
- Dimensions: 11x22
Living room
- Area: 342 Square Feet
- Dimensions: 18x19
Heating
- Natural Gas
Cooling
- Central Air
Appliances
- Included: Oven, Built-In Gas Range, Dishwasher, Disposal, Microwave, Stainless Steel Appliance(s)
- Laundry: Gas Dryer Hookup, Washer Hookup
Features
- Built-in Features, Ceiling Fan(s), Entrance Foyer, High Ceilings, Open Floorplan, Pantry, Walk-In Closet(s), High Speed Internet, Kitchen Island
- Flooring: Carpet, Laminate, Tile
- Basement: Crawl Space
- Number of fireplaces: 1
- Fireplace features: Gas, Great Room
Interior area
- Total structure area: 4,058
- Total interior livable area: 4,058 sqft
- Finished area above ground: 4,058
Property
Parking
- Total spaces: 3
- Parking features: Garage Door Opener, Garage Faces Side
- Garage spaces: 3
Features
- Levels: Two
- Stories: 2
- Patio & porch: Patio, Covered, Porch
Lot
- Size: 0.46 Acres
- Dimensions: .459
Details
- Special conditions: Standard
- Other equipment: Air Purifier
Construction
Type & style
- Home type: SingleFamily
- Property subtype: Single Family Residence, Residential
Materials
- Fiber Cement, Brick
Condition
- New construction: Yes
- Year built: 2025
Utilities & green energy
- Sewer: Public Sewer
- Water: Public
- Utilities for property: Natural Gas Available, Water Available, Underground Utilities
Green energy
- Energy efficient items: Water Heater, Windows
- Indoor air quality: Contaminant Control
- Water conservation: Low-Flow Fixtures
Community & HOA
Community
- Security: Smoke Detector(s)
- Subdivision: Goodwin Farms
HOA
- Has HOA: Yes
- Amenities included: Sidewalks, Underground Utilities
- Services included: Maintenance Grounds
- HOA fee: $70 monthly
- Second HOA fee: $500 one time
Location
- Region: Fairview
Financial & listing details
- Price per square foot: $209/sqft
- Annual tax amount: $3,800
- Date on market: 2/19/2025
Price history
| Date | Event | Price |
|---|---|---|
| 2/14/2025 | Sold | $850,000$209/sqft |
Source:  RealTracs MLS as distributed by MLS GRID #2793432 Report a problem RealTracs MLS as distributed by MLS GRID #2793432 Report a problem | ||
Public tax history
Tax history is unavailable.
Neighborhood: 37062
Nearby homes
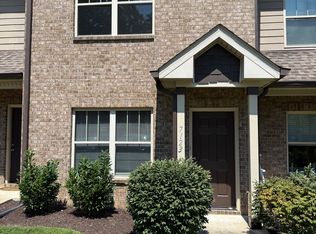
- $276,4002 bd2 ba1.2k sqft7123 Old Nashville Ct, Fairview, TN 37062Off Market
- $299,200-- bd1 ba1.1k sqft7413 Old Nashville Rd, Fairview, TN 37062Off Market
- $350,600-- bd2 ba1.6k sqft7118 Fernvale Springs Way, Fairview, TN 37062Off Market
- $351,300-- bd2 ba1.6k sqft7116 Fernvale Springs Way, Fairview, TN 37062Off Market
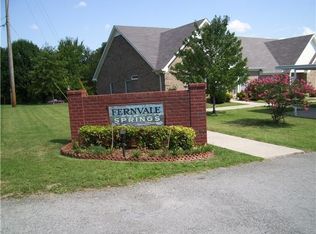
- $334,0002 bd2 ba1.6k sqft7112 Fernvale Springs Way, Fairview, TN 37062Sold
- $283,1002 bd2 ba1.6k sqft7114 Fernvale Springs Way, Fairview, TN 37062Off Market
- $383,6004 bd2 ba1.9k sqft7120 Fernvale Springs Way, Fairview, TN 37062Off Market
- $334,000-- bd2 ba1.6k sqft7112 Fernvale Springs Ct, Fairview, TN 37062Sold
Nearby schools
GreatSchools rating
- 7/10Westwood Elementary SchoolGrades: PK-5Distance: 1.1 mi
- 8/10Fairview Middle SchoolGrades: 6-8Distance: 2.8 mi
- 8/10Fairview High SchoolGrades: 9-12Distance: 3 mi
Schools provided by the listing agent
- Elementary: Westwood Elementary School
- Middle: Fairview Middle School
- High: Fairview High School
Source: RealTracs MLS as distributed by MLS GRID. This data may not be complete. We recommend contacting the local school district to confirm school assignments for this home.
Get a cash offer in 3 minutes
Find out how much your home could sell for in as little as 3 minutes with a no-obligation cash offer.
Estimated market value
$875,800
Get a cash offer in 3 minutes
Find out how much your home could sell for in as little as 3 minutes with a no-obligation cash offer.
Estimated market value
$875,800
- Tennessee
- Williamson County
- Fairview
- 37062
- 7435 Atwater Cir Lot 29
Nearby cities
Nearby zip codes
Other Fairview Topics
