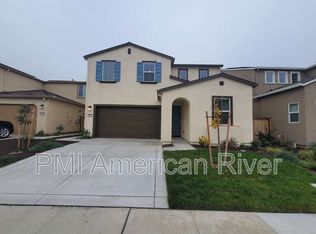
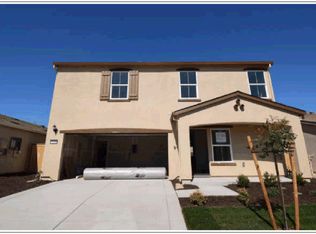
Welcome to a stunning, newly constructed single-family home in the vibrant Cortese at Vineyard Parke community with fully paid solar to help with your utility costs. This modern two-story residence features:
4 spacious bedrooms and 3 full bathrooms, ideal for families or roommates
2,214 sq ft of living space thoughtfully designed for comfort and style
A 2-car garage, offering convenient off-street parking
Paid off solar
Interior Features & Layout
The main level offers an open-concept layout that seamlessly combines the great room, dining area, and chef's kitchen. Sliding glass doors lead to a covered California Room, perfect for indoor-outdoor living and entertaining. A secondary bedroom and full bathroom on this floor offer flexibility as an office or guest suite.
Upstairs, the luxurious owner's suite includes an ensuite bathroom and walk-in closet. Two additional bedrooms and another full bathroom complete this level great for kids or guests.
Community & Neighborhood
Located in Cortese at Vineyard Parke, this home is close to major shopping centers, scenic parks, and cultural attractions. Easy access to local shops, dining, and commuter routes makes it a prime spot for renters. Amazing schools as well.
Builder Upgrades & Efficiency
Built by Lennar, the home includes modern features like granite counters, stylish finishes, and durable flooring. It's equipped with energy-efficient utilities and ready for green living.
Listing Highlights
Charming Features
Open-concept living with great room + California Room
Chef's kitchen featuring granite counters
First-floor bedroom and full bath ideal guest/office
Luxurious owner's suite with ensuite bath & walk-in closet
Two additional upstairs bedrooms
Community Perks
Located in highly rated Vineyard Parke neighborhood
Proximity to parks, shopping, and entertainment
Built by Lennar with modern design and energy efficiency
**Pictures are representative of property while staged but not actual property. Cabinet colors and flooring might have variations.
Tenant responsible for all utilities including water, electricity (remainder fees after solar if any), sewer, trash
Practical Benefits
2-car garage + driveway
Brand-new construction (2025) everything is fresh, be the first to live in the house!!
Sold for $570,000
Tax assessed value
$570,000
7435 Chadbourne Way, Sacramento, CA 95829
4beds
2,214sqft
Single Family Residence
Built in ----
-- sqft lot
$563,900 Zestimate®
$257/sqft
$3,264 Estimated rent
Home value
$563,900
$536,000 - $592,000
$3,264/mo
Zestimate® history
Owner options
List your home for rent
$3,264/mo
Rent Zestimate®
Find your next renter with Zillow Rental Manager. Plus, with online applications, you can quickly screen prospective tenants – for free.
$3,264/mo
Rent Zestimate®
Refinance and save
$3,853/mo
Est. payment
Refinancing to a lower rate could help reduce your monthly payments and save thousands over the life of the loan.
$3,853/mo
Est. payment
Explore your selling options
Work with a Zillow partner agent
Leverage their expertise and Zillow's premium Showcase listings to get your home seen by more buyers.
Get startedList with your own agent
Get your home in front of millions of buyers by listing it on Zillow.
Learn how to do itSell it yourself
Take full control of how buyers see your home on Zillow by listing For Sale by Owner (FSBO).
List your homeWhat's special
Stylish finishesEnsuite bathroomCovered california roomOpen-concept layoutDurable flooringDining areaGreat room
Zillow last checked:
Listing updated:
Source: Zillow Rentals
Facts & features
Interior
Bedrooms & bathrooms
- Bedrooms: 4
- Bathrooms: 3
- Full bathrooms: 3
Heating
- Forced Air
Cooling
- Central Air
Appliances
- Included: Dishwasher, Microwave, Oven, Refrigerator, WD Hookup
- Laundry: Hookups
Features
- WD Hookup, Walk In Closet
- Flooring: Carpet, Hardwood
Interior area
- Total interior livable area: 2,214 sqft
Property
Parking
- Parking features: Attached
- Has attached garage: Yes
- Details: Contact manager
Features
- Exterior features: Electricity not included in rent, Garbage not included in rent, Heating system: Forced Air, No Utilities included in rent, Sewage not included in rent, Walk In Closet, Water not included in rent
Details
- Parcel number: 06505300410000
Construction
Type & style
- Home type: SingleFamily
- Property subtype: Single Family Residence
Community & HOA
Community
- Deposit fee: $3,490
Location
- Region: Sacramento
Financial & listing details
- Price per square foot: $257/sqft
- Tax assessed value: $570,000
- Date on market: 7/19/2025
- Date available: 08/20/2025
- Lease term: 1 Year
Price history
| Date | Event | Price |
|---|---|---|
| 9/8/2025 | Listing removed | $3,490$2/sqft |
Source: Zillow Rentals Report a problem | ||
| 8/21/2025 | Price change | $3,490+0.4%$2/sqft |
Source: Zillow Rentals Report a problem | ||
| 8/15/2025 | Sold | $570,000-13%$257/sqft |
Source: Public Record Report a problem | ||
| 8/8/2025 | Price change | $3,475+14%$2/sqft |
Source: Zillow Rentals Report a problem | ||
| 7/20/2025 | Listed for rent | $3,049$1/sqft |
Source: Zillow Rentals Report a problem | ||
| 3/17/2025 | Listing removed | $655,490$296/sqft |
Source: | ||

| 3/16/2025 | Price change | $655,490-3.2%$296/sqft |
Source: | ||
| 2/11/2025 | Price change | $677,490-0.9%$306/sqft |
Source: | ||
| 12/20/2024 | Listed for sale | $683,490$309/sqft |
Source: | ||
Public tax history
| Year | Property taxes | Tax assessment |
|---|---|---|
| 2026 | -- | $570,000 +402.9% |
| 2025 | $5,699 +176.9% | $113,343 +3.8% |
| 2024 | $2,058 +40.1% | $109,160 +94.6% |
| 2023 | $1,469 | $56,098 |
Find assessor info on the county website
Neighborhood: 95829
Nearby homes
- $522,0004 bd3 ba-- sqft7431 Chadbourne Way, Sacramento, CA 95829Sold

- $560,0005 bd3 ba2.6k sqft7439 Chadbourne Way, Sacramento, CA 95829Sold

- $576,0004 bd4 ba2.7k sqft7427 Chadbourne Way, Sacramento, CA 95829Sold
- $488,5004 bd3 ba1.9k sqft7436 Stellar Way, Sacramento, CA 95829Off Market

- $445,0003 bd2 ba1.2k sqft7432 Stellar Way, Sacramento, CA 95828Sold
- $510,0003 bd2 ba1.6k sqft7440 Stellar Way, Sacramento, CA 95829Sold
- $501,0003 bd2 ba1.4k sqft7428 Stellar Way, Sacramento, CA 95829Sold
- $532,0004 bd4 ba2.4k sqft7434 Chadbourne Way, Sacramento, CA 95829Sold
Nearby schools
GreatSchools rating
- 5/10Florin Elementary SchoolGrades: K-6Distance: 1.8 mi
- 3/10James Rutter Middle SchoolGrades: 7-8Distance: 2.3 mi
- 4/10Florin High SchoolGrades: 9-12Distance: 1.6 mi
Get a cash offer in 3 minutes
Find out how much your home could sell for in as little as 3 minutes with a no-obligation cash offer.
Estimated market value
$563,900
Get a cash offer in 3 minutes
Find out how much your home could sell for in as little as 3 minutes with a no-obligation cash offer.
Estimated market value
$563,900
- California
- Sacramento County
- Florin
- 95829
- 7435 Chadbourne Way