Welcome home to 7435 Coastal Drive! This amazing Harrison home is located in Island Point Estates between Highway 58 and Snow Hill Road, and only 30 minutes from downtown Chattanooga. This home is within 10 minutes of four boat ramps. Island Point community amenities include pickleball/ tennis court(s). This mostly brick 1998 Bill Fine single story home features 3 Bedrooms and 2.5 Baths (on main level) with a finished Bonus Room over the three car garage. When you enter the home, you arrive in the Foyer. Directly ahead is the spacious Great Room with hardwood flooring, gas log fireplace, and vaulted ceiling. To the right of the Foyer are the Guest Bedrooms and Full Bath. To the left is the Dining Room. The Great Room is combined with the Kitchen and casual dining area. A patio door leads to a spacious Screened Porch and expansive deck. The Kitchen has granite countertops, tile backsplash, under-cabinet lighting. Stainless Whirlpool appliances include a microwave/hood, electric range, integrated dishwasher, Adjacent to the Kitchen is a hallway leading to the garage, pantry, laundry with built-in desk area.
The Primary Suite is a private retreat located away from the living areas on the back of the home with access to the Screened Porch. Featuring fresh paint , the Primary Bedroom is generously-sized and features an updated Bathroom with double sink vanity; jetted tub; walk-in shower with glass enclosure; and walk-in closet. Out the back is a screened deck and large uncovered deck. Stairs lead from the Great Room to a spacious finished basement with a bathroom and kitchen. There is HVAC throughout the basement! Additional parking for a RV in back of the home.
Sold for $615,000
$615,000
7435 Coastal Dr, Harrison, TN 37341
3beds
2,724sqft
Single Family Residence
Built in 1998
0.44 Acres Lot
$622,100 Zestimate®
$226/sqft
$2,805 Estimated rent
Home value
$622,100
$585,000 - $659,000
$2,805/mo
Zestimate® history
Owner options
List your home for rent
$2,805/mo
Rent Zestimate®
Find your next renter with Zillow Rental Manager. Plus, with online applications, you can quickly screen prospective tenants – for free.
$2,805/mo
Rent Zestimate®
Refinance and save
$3,738/mo
Est. payment
Refinancing to a lower rate could help reduce your monthly payments and save thousands over the life of the loan.
$3,738/mo
Est. payment
Explore your selling options
Work with a Zillow partner agent
Leverage their expertise and Zillow's premium Showcase listings to get your home seen by more buyers.
Get startedList with your own agent
Get your home in front of millions of buyers by listing it on Zillow.
Learn how to do itSell it yourself
Take full control of how buyers see your home on Zillow by listing For Sale by Owner (FSBO).
List your homeWhat's special
Zillow last checked:
Listing updated:
Listed by:
Connie L Moore 423-503-1588,
Keller Williams Realty
Bought with:
Pat Gates, 357694
K W Cleveland
Source: Greater Chattanooga Realtors,MLS#: 1519642
Facts & features
Interior
Bedrooms & bathrooms
- Bedrooms: 3
- Bathrooms: 4
- Full bathrooms: 3
- 1/2 bathrooms: 1
Primary bedroom
- Level: First
Bedroom
- Level: First
Bedroom
- Level: First
Bedroom
- Level: Basement
Bedroom
- Level: Basement
Bathroom
- Description: Full Bathroom
- Level: First
Bathroom
- Description: Full Bathroom
- Level: First
Bathroom
- Description: Bathroom Half
- Level: First
Bathroom
- Level: Basement
Other
- Level: First
Bonus room
- Level: Second
Dining room
- Level: First
Kitchen
- Level: Basement
Laundry
- Level: First
Living room
- Level: First
Heating
- Central, Natural Gas
Cooling
- Central Air, Electric, Multi Units
Appliances
- Included: Disposal, Dishwasher, Free-Standing Electric Range, Gas Water Heater, Microwave
- Laundry: Electric Dryer Hookup, Laundry Room, Washer Hookup
Features
- Cathedral Ceiling(s), Central Vacuum, Double Vanity, Eat-in Kitchen, High Ceilings, Open Floorplan, Primary Downstairs, Walk-In Closet(s), Separate Shower, Tub/shower Combo, En Suite, Breakfast Nook, Separate Dining Room, Whirlpool Tub
- Flooring: Carpet, Concrete, Hardwood, Linoleum, Tile, Engineered Hardwood
- Windows: Insulated Windows, Vinyl Frames
- Basement: Full,Partially Finished
- Has fireplace: Yes
- Fireplace features: Gas Log, Living Room
Interior area
- Total structure area: 2,724
- Total interior livable area: 2,724 sqft
- Finished area above ground: 2,724
Property
Parking
- Total spaces: 3
- Parking features: Basement, Driveway, Garage
- Attached garage spaces: 3
Features
- Levels: One
- Patio & porch: Deck, Patio, Porch, Porch - Screened
- Exterior features: None
- Pool features: None
- Spa features: None
- Fencing: None
Lot
- Size: 0.44 Acres
- Dimensions: 142.46 x 190.40
- Features: Level
Details
- Additional structures: None
- Parcel number: 094l A 013
- Special conditions: Standard
- Other equipment: None
Construction
Type & style
- Home type: SingleFamily
- Architectural style: Contemporary
- Property subtype: Single Family Residence
Materials
- Brick, Vinyl Siding
- Foundation: Block
- Roof: Asphalt,Shingle
Condition
- New construction: No
- Year built: 1998
Utilities & green energy
- Sewer: Septic Tank
- Water: Public
- Utilities for property: Cable Available, Electricity Connected, Natural Gas Available, Phone Available, Sewer Not Available, Underground Utilities, Water Connected
Community & HOA
Community
- Features: Tennis Court(s)
- Security: Smoke Detector(s)
- Subdivision: Island Point Ests
HOA
- Has HOA: Yes
- Amenities included: Tennis Court(s)
- Services included: None
- HOA fee: $100 annually
Location
- Region: Harrison
Financial & listing details
- Price per square foot: $226/sqft
- Tax assessed value: $629,600
- Annual tax amount: $2,310
- Date on market: 8/30/2025
- Listing terms: Cash,Conventional,VA Loan
- Road surface type: Asphalt
Price history
| Date | Event | Price |
|---|---|---|
| 3/27/2026 | Sold | $615,000-5.4%$226/sqft |
Source: Greater Chattanooga Realtors #1519642 Report a problem | ||
| 2/24/2026 | Contingent | $649,900$239/sqft |
Source: Greater Chattanooga Realtors #1519642 Report a problem | ||
| 1/29/2026 | Price change | $649,900-5.1%$239/sqft |
Source: Greater Chattanooga Realtors #1519642 Report a problem | ||
| 1/10/2026 | Price change | $684,895-0.7%$251/sqft |
Source: Greater Chattanooga Realtors #1519642 Report a problem | ||
| 10/24/2025 | Price change | $689,895-1.4%$253/sqft |
Source: Greater Chattanooga Realtors #1519642 Report a problem | ||
| 8/30/2025 | Listed for sale | $699,895+33.3%$257/sqft |
Source: Greater Chattanooga Realtors #1519642 Report a problem | ||
| 4/16/2024 | Listing removed | -- |
Source: Zillow Rentals Report a problem | ||
| 4/7/2024 | Price change | $2,895+16%$1/sqft |
Source: Zillow Rentals Report a problem | ||
| 4/5/2024 | Price change | $2,495-16.4%$1/sqft |
Source: Zillow Rentals Report a problem | ||
| 3/7/2024 | Listed for rent | $2,985$1/sqft |
Source: Zillow Rentals Report a problem | ||
| 12/11/2023 | Sold | $525,000-2.8%$193/sqft |
Source: Public Record Report a problem | ||
| 10/12/2023 | Contingent | $539,900$198/sqft |
Source: Greater Chattanooga Realtors #1379144 Report a problem | ||
| 9/15/2023 | Listed for sale | $539,900+169.9%$198/sqft |
Source: Greater Chattanooga Realtors #1379144 Report a problem | ||
| 7/30/1998 | Sold | $200,000+900%$73/sqft |
Source: Public Record Report a problem | ||
| 2/4/1997 | Sold | $20,000$7/sqft |
Source: Public Record Report a problem | ||
Public tax history
| Year | Property taxes | Tax assessment |
|---|---|---|
| 2025 | $2,395 +3.6% | $157,400 +53% |
| 2024 | $2,311 | $102,875 |
| 2023 | $2,311 | $102,875 |
| 2022 | $2,311 +0.4% | $102,875 |
| 2021 | $2,302 +0% | $102,875 +23.6% |
| 2020 | $2,301 | $83,225 |
| 2019 | $2,301 | $83,225 |
| 2018 | $2,301 -0.4% | $83,225 |
| 2017 | $2,310 +6.5% | $83,225 |
| 2016 | $2,169 | -- |
| 2015 | $2,169 | $78,125 |
| 2014 | $2,169 | -- |
| 2013 | -- | $78,125 0% |
| 2012 | -- | $78,150 |
| 2011 | -- | $78,150 |
| 2010 | -- | $78,150 |
| 2009 | -- | $78,150 +10.2% |
| 2008 | -- | $70,900 |
| 2007 | -- | $70,900 |
| 2006 | -- | $70,900 |
| 2005 | -- | $70,900 +19.9% |
| 2004 | -- | $59,125 |
| 2003 | -- | $59,125 |
| 2002 | -- | $59,125 |
| 2001 | -- | $59,125 +11.3% |
| 2000 | -- | $53,100 |
Find assessor info on the county website
Neighborhood: 37341
Nearby homes
- $600,500-- bd3 ba3.3k sqft7437 Coastal Dr, Harrison, TN 37341Off Market
- $406,500-- bd2 ba1.8k sqft8200 Blue Lake Ln, Harrison, TN 37341Off Market
- $737,9003 bd4 ba3.3k sqft8213 Pierpoint Dr, Harrison, TN 37341Sold
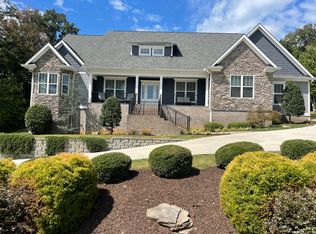
- $643,000-- bd3 ba2.9k sqft8217 Pierpoint Dr, Harrison, TN 37341Off Market
- $60,0000.86 acres7436 Coastal Dr, Harrison, TN 37341Sold
- $60,0000.91 acres7436 Coastal Dr #78, Harrison, TN 37341Sold
- $517,800-- bd3 ba2.7k sqft7430 Coastal Dr, Harrison, TN 37341Off Market
- $498,5004 bd3 ba2.6k sqft7443 Coastal Dr, Harrison, TN 37341Off Market
Nearby schools
GreatSchools rating
- 5/10Snow Hill Elementary SchoolGrades: PK-5Distance: 1.5 mi
- 7/10Hunter Middle SchoolGrades: 6-8Distance: 3.4 mi
- 5/10Ooltewah High SchoolGrades: 9-12Distance: 4.7 mi
Schools provided by the listing agent
- Elementary: Snow Hill Elementary
- Middle: Hunter Middle
- High: Ooltewah
Source: Greater Chattanooga Realtors. This data may not be complete. We recommend contacting the local school district to confirm school assignments for this home.
Get a cash offer in 3 minutes
Find out how much your home could sell for in as little as 3 minutes with a no-obligation cash offer.
Estimated market value
$622,100
Get a cash offer in 3 minutes
Find out how much your home could sell for in as little as 3 minutes with a no-obligation cash offer.
Estimated market value
$622,100
- Tennessee
- Hamilton County
- Harrison
- 37341
- 7435 Coastal Dr
