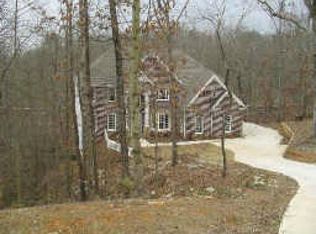
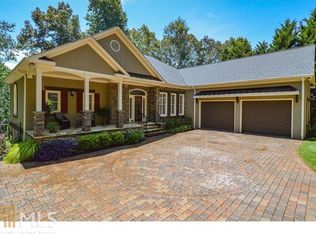
Welcome to your dream lake house! This stunning property offers the perfect blend of indoor and outdoor spaces for seamless entertaining and a relaxed lake lifestyle. The original owner has kept this home in impeccable condition. Now, they are ready to downsize and allow another family to enjoy many years making their lifetime memories at the lake. As you enter through the grand two-story entrance, you'll see the warmth and grandness of this home. This home has a great floorplan. Straight ahead is the large open living room with fireplace and wet bar. Across the back is a wall of windows with a glass door to go out to the expansive deck across the back or the home overlooking the lake. Enjoy the deck and see the lake! The heart of this home is a chef's dream kitchen, boasting an abundance of cabinets, beautiful granite countertops, newer appliances, two full-size ovens, one is gas and one is electric, a gas cooktop, a large island, and an inviting eating area with great views. The adjacent keeping room is perfect for casual gatherings, while French doors lead out to a spacious deck, providing a seamless transition between indoor and outdoor living. Additionally, the separate dining room is ideal for hosting large dinner parties, adding an elegant touch to your entertaining experience. The main level features a magnificent primary bedroom with a fireplace, offering ample space for a living area within your bedroom. The luxurious primary bathroom is a spa-like retreat, featuring a whirlpool tub for relaxation, a large separate shower, and two generous vanities. The primary walk-in closet is a storage haven with built-in shelves and drawers, ensuring optimal organization. You will also find an office / could be a second bedroom on the main floor with a walk in closet with built ins. Upstairs, two more generously sized bedrooms await, connected by a Jack and Jill en-suite bathroom, providing both comfort and privacy for family or guests. The finished terrace level of this home is a sprawling 1600 sq ft under air, offering a wealth of possibilities. This space includes a large bedroom with a full bathroom. The open concept of the spacious living room, eating area, and substantial game room creates the ideal setting for relaxation and entertainment. For added flexibility, there's a second private room that currently serves as an exercise room but could easily be transformed into a den or office to suit your needs. The convenience of a private entrance enhances the use of this level, providing direct access to the outdoors and a large covered flagstone patio, perfect for enjoying the serene surroundings. If your considering multigenerational living the option to add a full kitchen makes this finished terrace level an excellent choice for a multigenerational floorplan, offering independence and convenience for all occupants. But that's not all – the unfinished terrace level, spanning 700 sq ft, with easy access to the lake mudroom. This space is a treasure trove of potential, perfect for use as fantastic storage or as a dry storage area or your water toys, ensuring that everything you need for lake living is right at your fingertips. Ready to embrace lake living? A gentle sloped walking path and a separate wide golf cart path lead you down to the dock, where you can choose to soak up the sun on the top of your party deck or embark on a boat ride to explore the nearby restaurants, marinas, or Lake Lanier Island. Close to Marina on the south end of the lake. The dock sits nicely in a finger with a great view of the big open water. Your lakefront oasis is waiting for you to add your personal touch and make this your family home for years to come! Be sure to see the attached information.
Closed
Zillow last checked:
Listing updated:
Bought with:
SHEILA DAVIS, 244784
The Norton Agency
Vicki Holland, 423944
The Norton Agency
Source: FMLS GA,MLS#: 7333916
Price history
| Date | Event | Price |
|---|---|---|
| 4/11/2024 | Sold | $1,000,000-6.1%$212/sqft |
Source:  FMLS GA #7333916 Report a problem FMLS GA #7333916 Report a problem | ||
| 3/12/2024 | Pending sale | $1,065,000$226/sqft |
Source: FMLS GA #7333916 Report a problem | ||
| 2/29/2024 | Contingent | $1,065,000$226/sqft |
Source:  GAMLS #10251948 Report a problem GAMLS #10251948 Report a problem | ||
| 2/8/2024 | Price change | $1,065,000-0.9%$226/sqft |
Source: FMLS GA #7333916 Report a problem | ||
| 1/3/2024 | Listed for sale | $1,075,000-2.3%$228/sqft |
Source: FMLS GA #7319262 Report a problem | ||
| 1/1/2024 | Listing removed | $1,100,000$233/sqft |
Source: FMLS GA #7274463 Report a problem | ||
| 11/10/2023 | Price change | $1,100,000-4.3%$233/sqft |
Source: FMLS GA #7274463 Report a problem | ||
| 9/20/2023 | Listed for sale | $1,150,000+1542.9%$244/sqft |
Source: FMLS GA #7274463 Report a problem | ||
| 3/21/1995 | Sold | $70,000$15/sqft |
Source: Public Record Report a problem | ||
Get a cash offer in 3 minutes
Find out how much your home could sell for in as little as 3 minutes with a no-obligation cash offer.
Estimated market value
$1,173,500
