Beautiful second level Fischer Northport II condo in Arcadia! This highly sought after end unit features a 2 car garage , vaulted ceilings, 2 beds, 2.5 baths, an office, dedicated dining area, and an open concept/kitchen living area! Granite counters, hardwood flooring, tile backsplash, and a fireplace are just some of the gorgeous upgrades to this home! Don't miss this one!
Sold for $285,000
Tax assessed value
$285,000
7435 Devonshire Dr, Alexandria, KY 41001
2beds
1,987sqft
Condominium, Residential
Built in 2018
-- sqft lot
$299,500 Zestimate®
$143/sqft
$2,363 Estimated rent
Home value
$299,500
$285,000 - $314,000
$2,363/mo
Zestimate® history
Owner options
List your home for rent
$2,363/mo
Rent Zestimate®
Find your next renter with Zillow Rental Manager. Plus, with online applications, you can quickly screen prospective tenants – for free.
$2,363/mo
Rent Zestimate®
Refinance and save
$2,012/mo
Est. payment
Refinancing to a lower rate could help reduce your monthly payments and save thousands over the life of the loan.
$2,012/mo
Est. payment
Explore your selling options
Work with a Zillow partner agent
Leverage their expertise and Zillow's premium Showcase listings to get your home seen by more buyers.
Get startedList with your own agent
Get your home in front of millions of buyers by listing it on Zillow.
Learn how to do itSell it yourself
Take full control of how buyers see your home on Zillow by listing For Sale by Owner (FSBO).
List your homeWhat's special
Hardwood flooringDedicated dining areaVaulted ceilingsGranite counters
Zillow last checked:
Listing updated:
Listed by:
Jessica Smith 859-466-6657,
Keller Williams Realty Services
Bought with:
Crystal Gibson, 264845
Pivot Realty Group
Source: NKMLS,MLS#: 615743
Facts & features
Interior
Bedrooms & bathrooms
- Bedrooms: 2
- Bathrooms: 3
- Full bathrooms: 2
- 1/2 bathrooms: 1
Primary bedroom
- Features: Carpet Flooring, Walk-In Closet(s), Bath Adjoins
- Level: Second
- Area: 285
- Dimensions: 19 x 15
Bedroom 2
- Features: Carpet Flooring, Bath Adjoins
- Level: Second
- Area: 132
- Dimensions: 11 x 12
Other
- Features: Carpet Flooring
- Level: Second
- Area: 154
- Dimensions: 14 x 11
Breakfast room
- Features: Hardwood Floors
- Level: Second
- Area: 143
- Dimensions: 11 x 13
Dining room
- Features: Carpet Flooring
- Level: Second
- Area: 156
- Dimensions: 12 x 13
Kitchen
- Features: Kitchen Island, Gourmet Kitchen, Eat-in Kitchen, Pantry, Wood Cabinets, Hardwood Floors
- Level: Second
- Area: 160
- Dimensions: 16 x 10
Living room
- Features: Fireplace(s), Carpet Flooring
- Level: Second
- Area: 285
- Dimensions: 19 x 15
Heating
- Heat Pump, Electric
Cooling
- Central Air
Appliances
- Included: Electric Oven, Dishwasher, Microwave, Refrigerator
Features
- Windows: Vinyl Frames
- Number of fireplaces: 1
- Fireplace features: Electric
Interior area
- Total structure area: 1,987
- Total interior livable area: 1,987 sqft
Property
Parking
- Total spaces: 2
- Parking features: Garage Faces Front
- Garage spaces: 2
Features
- Levels: One
- Stories: 1
- Patio & porch: Covered, Deck
Details
- Parcel number: 9999938986.00
Construction
Type & style
- Home type: Condo
- Architectural style: Traditional
- Property subtype: Condominium, Residential
- Attached to another structure: Yes
Materials
- Brick, Vinyl Siding
- Foundation: Poured Concrete
- Roof: Shingle
Condition
- New construction: No
- Year built: 2018
Utilities & green energy
- Sewer: Public Sewer
- Water: Public
Community & HOA
HOA
- Has HOA: Yes
- Amenities included: Parking, Landscaping, Lake Year Round, Playground, Pool, Clubhouse, Fitness Center, Trail(s)
- Services included: Association Fees, Maintenance Grounds, Sewer, Snow Removal, Trash, Water
- HOA fee: $204 monthly
- Second HOA fee: $175 semi-annually
Location
- Region: Alexandria
Financial & listing details
- Price per square foot: $143/sqft
- Tax assessed value: $285,000
- Annual tax amount: $3,443
- Date on market: 10/18/2025
- Cumulative days on market: 3 days
Price history
| Date | Event | Price |
|---|---|---|
| 9/13/2023 | Sold | $285,000-1.7%$143/sqft |
Source:  NKMLS #615743 Report a problem NKMLS #615743 Report a problem | ||
| 8/4/2023 | Pending sale | $290,000$146/sqft |
Source: NKMLS #615743 Report a problem | ||
| 7/31/2023 | Listed for sale | $290,000+28.9%$146/sqft |
Source: NKMLS #615743 Report a problem | ||
| 8/2/2018 | Sold | $224,920$113/sqft |
Source: Public Record Report a problem | ||
Public tax history
| Year | Property taxes | Tax assessment |
|---|---|---|
| 2024 | $3,443 +8.7% | $285,000 +6.1% |
| 2023 | $3,168 +14.5% | $268,500 +19.4% |
| 2022 | $2,767 -1.2% | $224,920 |
| 2021 | $2,800 -3.4% | $224,920 |
| 2018 | $2,898 | $224,920 |
Find assessor info on the county website
Neighborhood: 41001
Nearby homes
- $310,0003 bd2 ba1.9k sqft7423 Devonshire Dr, Alexandria, KY 41001For Sale

- $360,8002 bd2 ba2.5k sqft7417 Devonshire Dr, Alexandria, KY 41001Off Market
- $251,4002 bd2 ba1.3k sqft856 Yorkshire #15-30, Alexandria, KY 41001Off Market
- $272,0002 bd2 ba1.6k sqft7503 Devonshire Dr, Alexandria, KY 41001Off Market
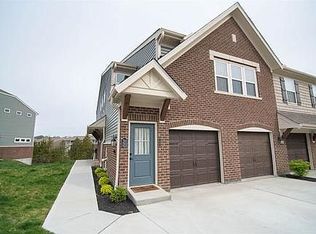
- $313,3003 bd2 ba2k sqft7431 Devonshire Dr, Alexandria, KY 41001Off Market
- $274,3862 bd2 ba1.6k sqft7751 Devonshire Dr #33-101, Alexandria, KY 41001Sold
- $361,0172 bd3 ba2.7k sqft7674 Devonshire Dr #36-203, Alexandria, KY 41001Sold
- $278,5382 bd2 ba1.9k sqft7673 Devonshire Dr #30-302, Alexandria, KY 41001Sold
Nearby schools
GreatSchools rating
- 8/10Donald E. Cline Elementary SchoolGrades: PK-5Distance: 3.1 mi
- 6/10Campbell County Middle SchoolGrades: 6-8Distance: 1.1 mi
- 9/10Campbell County High SchoolGrades: 9-12Distance: 4.3 mi
Schools provided by the listing agent
- Elementary: Donald E.Cline Elem
- Middle: Campbell County Middle School
- High: Campbell County High
Source: NKMLS. This data may not be complete. We recommend contacting the local school district to confirm school assignments for this home.
Get a cash offer in 3 minutes
Find out how much your home could sell for in as little as 3 minutes with a no-obligation cash offer.
Estimated market value
$299,500
Get a cash offer in 3 minutes
Find out how much your home could sell for in as little as 3 minutes with a no-obligation cash offer.
Estimated market value
$299,500
- Kentucky
- Campbell County
- Alexandria
- 41001
- 7435 Devonshire Dr
Nearby cities
Nearby zip codes
Other Alexandria Topics
