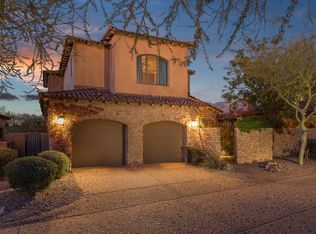
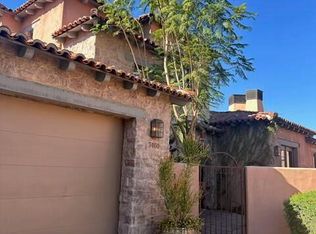
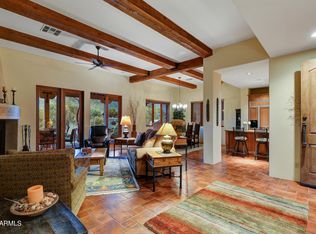
Offered fully TURNKEY FURNISHED, excluding artwork and personal items. Discover the timeless elegance of this recent remodeled villa, perfectly situated inside the 24-hour guard, private gates of Superstition Mountain Golf & Country Club. Meticulously maintained, this highly upgraded home blends classic architectural charm with modern luxury. The current owners have expanded the living experience with an impressive expansive patio, elegantly enclosed with wrought iron that frames sweeping views of the Prospector Golf Course and the majestic Superstition Mountains. A setting as serene as it is captivating. This villa enjoys premium golf course frontage, preferred north-south orientation, and professionally curated decor. Inside, warm Travertine limestone flooring flows, seamlessly throughout, complemented by wood beam ceilings, 2 Cantera stone fireplaces, plus accents, and 8' solid-core doors. The open, airy floor plan features two spacious master suites, each offering walk-in closets, double sinks, and a spa-like sense of privacy. The chef's kitchen is appointed with top-tier appliances, including a Thermador gas stove, warming drawer, Sub-Zero refrigerator, along with upgraded kitchen hardware, faucets, new brushed granite countertops and an inviting eat-in dining space, plus lighting throughout the home. Additional features include a built-in BBQ, outdoor fireplace, fire pit, courtyard fountain, chilled wine storage, and three separate patios for morning coffee, sunset views, or evening gatherings under the stars. Every detail of this home has been designed for both elegance and comfort offering a tranquil retreat in one of Arizona's most sought-after golf communities. Beyond golf, this vibrant community offers resort-style amenities, including a swimming pool, tennis courts, pickleball, a fitness center, a sports complex, a dog park, and scenic hiking trails. Golf membership under separate agreement.
Sold for $1,199,000
$1,199,000
7435 E GOLDEN EAGLE Circle, Gold Canyon, AZ 85118
3beds
3baths
3,461sqft
Single Family Residence
Built in 1999
4,195 Square Feet Lot
$1,179,900 Zestimate®
$346/sqft
$3,890 Estimated rent
Home value
$1,179,900
$1.09M - $1.29M
$3,890/mo
Zestimate® history
Owner options
List your home for rent
$3,890/mo
Rent Zestimate®
Find your next renter with Zillow Rental Manager. Plus, with online applications, you can quickly screen prospective tenants – for free.
$3,890/mo
Rent Zestimate®
Refinance and save
$8,689/mo
Est. payment
Refinancing to a lower rate could help reduce your monthly payments and save thousands over the life of the loan.
$8,689/mo
Est. payment
Explore your selling options
Work with a Zillow partner agent
Leverage their expertise and Zillow's premium Showcase listings to get your home seen by more buyers.
Get startedList with your own agent
Get your home in front of millions of buyers by listing it on Zillow.
Learn how to do itSell it yourself
Take full control of how buyers see your home on Zillow by listing For Sale by Owner (FSBO).
List your homeWhat's special
Zillow last checked:
Listing updated:
Listed by:
Michelle Turley-Crane 310-922-3456,
Thomas Popa & Associates LLC,
Thomas Popa 480-276-7236,
Thomas Popa & Associates LLC
Bought with:
Michelle Turley-Crane, SA699334000
Thomas Popa & Associates LLC
Thomas Popa, BR013106000
Thomas Popa & Associates LLC
Source: ARMLS,MLS#: 6906736
Facts & features
Interior
Bedrooms & bathrooms
- Bedrooms: 3
- Bathrooms: 3
Heating
- Electric
Cooling
- Central Air, Ceiling Fan(s), ENERGY STAR Qualified Equipment, Programmable Thmstat
Appliances
- Included: Dryer, Washer, Water Softener Owned, Reverse Osmosis, Refrigerator, Built-in Microwave, Dishwasher, Disposal, Gas Range, Gas Oven, Built-In Gas Oven, Water Purifier
- Laundry: Inside
Features
- Pantry, Granite Counters, Double Vanity, Upstairs, Eat-in Kitchen, Breakfast Bar, Wet Bar, Kitchen Island, 2 Master Baths, Full Bth Master Bdrm, Separate Shwr & Tub
- Flooring: Carpet, Stone, Tile, Wood
- Windows: Double Pane Windows
- Has basement: No
- Number of fireplaces: 3
- Fireplace features: Fire Pit, Living Room, Master Bedroom, Gas
- Furnished: Yes
Interior area
- Total structure area: 3,461
- Total interior livable area: 3,461 sqft
Property
Parking
- Total spaces: 2
- Parking features: Garage Door Opener, Attch'd Gar Cabinets
- Garage spaces: 2
Features
- Stories: 2
- Patio & porch: Patio
- Exterior features: Balcony, Screened in Patio(s), Storage, Built-in Barbecue
- Has spa: Yes
- Spa features: Heated, Bath
- Fencing: Wrought Iron
- Has view: Yes
- View description: Mountain(s)
Lot
- Size: 4,195 Square Feet
- Features: North/South Exposure, Sprinklers In Rear, Sprinklers In Front, Desert Back, Desert Front, On Golf Course, Auto Timer H2O Front, Auto Timer H2O Back
Details
- Parcel number: 10709011
- Lease amount: $0
Construction
Type & style
- Home type: SingleFamily
- Architectural style: Spanish,Santa Barbara/Tuscan
- Property subtype: Single Family Residence
Materials
- Stucco, Wood Frame, Stone, Block
- Roof: Tile
Condition
- Year built: 1999
Details
- Builder name: Anderson Homes
Utilities & green energy
- Sewer: Public Sewer
- Water: City Water
Green energy
- Water conservation: Tankless Ht Wtr Heat
Community & HOA
Community
- Features: Pool, Golf, Pickleball, Gated, Guarded Entry, Tennis Court(s), Biking/Walking Path, Fitness Center
- Security: Fire Sprinkler System
- Subdivision: GOLDEN EAGLE VILLAGE AT SUPERSTITION FOOTHILLS
HOA
- Has HOA: Yes
- Services included: Street Maint, Front Yard Maint
- HOA fee: $1,713 quarterly
- HOA name: Superstition Mountai
- HOA phone: 480-983-6773
Location
- Region: Gold Canyon
Financial & listing details
- Price per square foot: $346/sqft
- Tax assessed value: $709,386
- Annual tax amount: $5,884
- Date on market: 3/19/2026
- Cumulative days on market: 20 days
- Listing terms: Cash,Conventional,FHA
- Ownership: Fee Simple
Price history
| Date | Event | Price |
|---|---|---|
| 9/12/2025 | Sold | $1,199,000$346/sqft |
Source:  ARMLS #6906736 Report a problem ARMLS #6906736 Report a problem | ||
| 9/4/2025 | Pending sale | $1,199,000$346/sqft |
Source: ARMLS #6906736 Report a problem | ||
| 8/15/2025 | Listed for sale | $1,199,000+114.1%$346/sqft |
Source: ARMLS #6906736 Report a problem | ||
| 9/11/2018 | Sold | $560,000-2.6%$162/sqft |
Source: ARMLS #5538282 Report a problem | ||
| 7/21/2018 | Listing removed | $3,750$1/sqft |
Source: Thomas Popa & Associates LLC #5699180 Report a problem | ||
| 7/4/2018 | Price change | $3,750+7.1%$1/sqft |
Source: Thomas Popa & Associates LLC #5699180 Report a problem | ||
| 7/3/2018 | Listed for rent | $3,500$1/sqft |
Source: Thomas Popa & Associates LLC #5699180 Report a problem | ||
| 4/7/2018 | Price change | $575,000-4%$166/sqft |
Source: Thomas Popa & Associates LLC #5538282 Report a problem | ||
| 3/12/2018 | Listing removed | $3,500$1/sqft |
Source: Thomas Popa & Associates LLC #5699180 Report a problem | ||
| 2/23/2018 | Listed for sale | $599,000$173/sqft |
Source: Thomas Popa & Associates LLC #5538282 Report a problem | ||
| 1/19/2018 | Listing removed | $599,000$173/sqft |
Source: Thomas Popa & Associates LLC #5538282 Report a problem | ||
| 12/15/2017 | Listed for rent | $3,500-6.7%$1/sqft |
Source: Thomas Popa & Associates LLC #5699180 Report a problem | ||
| 8/6/2017 | Price change | $599,000-9.9%$173/sqft |
Source: Thomas Popa & Associates LLC #5538282 Report a problem | ||
| 6/15/2017 | Listing removed | $3,750$1/sqft |
Source: Thomas Popa & Associates LLC #5612436 Report a problem | ||
| 5/30/2017 | Listed for rent | $3,750+17.2%$1/sqft |
Source: Thomas Popa & Associates LLC #5612436 Report a problem | ||
| 4/21/2017 | Price change | $665,000-13.1%$192/sqft |
Source: Thomas Popa & Associates LLC #5538282 Report a problem | ||
| 12/21/2016 | Listed for sale | $765,000+28233.3%$221/sqft |
Source: Thomas Popa & Associates LLC #5538282 Report a problem | ||
| 7/1/2016 | Sold | $2,700-99.7%$1/sqft |
Source: Agent Provided Report a problem | ||
| 4/24/2016 | Listed for sale | $799,000$231/sqft |
Source: Thomas Popa & Associates #5370507 Report a problem | ||
| 4/20/2016 | Listing removed | $3,200$1/sqft |
Source: Thomas Popa & Associates #5258097 Report a problem | ||
| 12/21/2015 | Listing removed | $799,000$231/sqft |
Source: Thomas Popa & Associates #5370507 Report a problem | ||
| 12/9/2015 | Listed for sale | $799,000$231/sqft |
Source: Thomas Popa & Associates #5370507 Report a problem | ||
| 4/1/2015 | Listing removed | $799,000$231/sqft |
Source: Ian Smith Report a problem | ||
| 4/1/2015 | Listed for rent | $3,200$1/sqft |
Source: Thomas Popa & Associates #5258097 Report a problem | ||
| 2/23/2015 | Price change | $799,000-6%$231/sqft |
Source: Ian Smith Report a problem | ||
| 12/11/2014 | Listed for sale | $850,000+329.4%$246/sqft |
Source: Ian Smith Report a problem | ||
| 5/23/2003 | Sold | $197,941$57/sqft |
Source: Public Record Report a problem | ||
Public tax history
| Year | Property taxes | Tax assessment |
|---|---|---|
| 2026 | $6,040 +2.7% | $70,938 +1.1% |
| 2025 | $5,884 +1.7% | $70,192 +13.2% |
| 2024 | $5,785 +4.7% | $62,026 +25.1% |
| 2023 | $5,524 -6% | $49,588 -25.1% |
| 2022 | $5,876 -3.8% | $66,247 +1% |
| 2021 | $6,111 +3.5% | $65,567 -3.6% |
| 2020 | $5,907 -12.5% | $68,043 +61.3% |
| 2019 | $6,748 -4.5% | $42,172 +0.1% |
| 2018 | $7,063 +12.6% | $42,126 -2.4% |
| 2017 | $6,275 +2.6% | $43,155 |
| 2016 | $6,115 +1% | -- |
| 2014 | $6,053 | $38,701 |
| 2013 | -- | -- |
| 2012 | -- | -- |
| 2011 | -- | $37,758 -47.6% |
| 2010 | -- | $72,100 |
| 2009 | -- | -- |
| 2008 | -- | -- |
| 2007 | -- | -- |
| 2006 | -- | -- |
| 2005 | -- | -- |
| 2004 | -- | -- |
| 2003 | -- | -- |
| 2002 | -- | -- |
Find assessor info on the county website
Neighborhood: 85118
Nearby homes
- $859,6003 bd3 ba3.4k sqft7441 E Golden Eagle Cir, Gold Canyon, AZ 85118Off Market
- $791,7003 bd3 ba3k sqft7429 E Golden Eagle Cir, Gold Canyon, AZ 85118Off Market

- $890,0004 bd4 ba3.4k sqft7460 E Golden Eagle Cir, Gold Canyon, AZ 85118Sold
- $825,0003 bd3 ba2.3k sqft7448 E Golden Eagle Cir, Gold Canyon, AZ 85118Sold
- $795,1003 bd3 ba2.9k sqft7450 E Golden Eagle Cir, Gold Canyon, AZ 85118Off Market
- $788,9003 bd3 ba2.3k sqft7470 E Golden Eagle Cir, Gold Canyon, AZ 85118Off Market
- $692,4003 bd3 ba2.3k sqft7423 E Golden Eagle Cir, Gold Canyon, AZ 85118Off Market
- $1,043,2004 bd4 ba4k sqft7442 E Golden Eagle Cir, Gold Canyon, AZ 85118Off Market
Nearby schools
GreatSchools rating
- 7/10Peralta Trail Elementary SchoolGrades: K-6Distance: 3.7 mi
- 1/10Cactus Canyon Junior High SchoolGrades: 6-8Distance: 5.3 mi
- 4/10Apache Junction High SchoolGrades: 9-12Distance: 5.6 mi
Schools provided by the listing agent
- Elementary: Peralta Trail Elementary School
- Middle: Cactus Canyon Junior High
- High: Apache Junction High School
- District: Apache Junction Unified District
Source: ARMLS. This data may not be complete. We recommend contacting the local school district to confirm school assignments for this home.
Get a cash offer in 3 minutes
Find out how much your home could sell for in as little as 3 minutes with a no-obligation cash offer.
Estimated market value
$1,179,900
Get a cash offer in 3 minutes
Find out how much your home could sell for in as little as 3 minutes with a no-obligation cash offer.
Estimated market value
$1,179,900
- Arizona
- Pinal County
- Gold Canyon
- 85118
- 7435 E GOLDEN EAGLE Circle
Nearby cities
Nearby zip codes
Other Gold Canyon Topics
