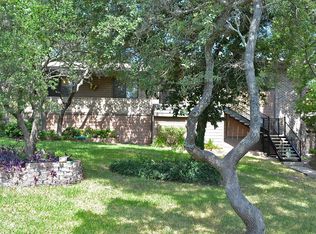
Sited on over half an acre, this thoughtfully reimagined home merges timeless design with modern updates. An elegant brick facade framed by mature oaks offers a welcoming approach, leading into spacious interiors bathed in natural light from generous windows and skylights. Designer light fixtures throughout add a refined touch, complementing the home's timeless aesthetic. Primarily a single-story design, with only a bonus room situated upstairs, the home features oak and cork tiles throughout the main level, adding warmth and character to every space. Dual living areas provide versatility, with the secondary space opening onto a generous balcony for seamless indoor-outdoor living. An office nook tucked off the custom kitchen provides a quiet workspace, while the kitchen itself showcases soapstone countertops, a butcher block island, and sleek cabinetry, combining functionality with style. The primary suite includes a private porch and an upscale ensuite with a custom walk-in shower and a garden tub. Outdoors, a vast pergola-covered area sits beneath towering trees, creating a shaded space perfect for gatherings or quiet moments.
Sold
Price Unknown
7435 Hummingbird Hill Ln, San Antonio, TX 78255
3beds
2,939sqft
Single Family Residence
Built in 1982
0.57 Acres Lot
$695,900 Zestimate®
$--/sqft
$2,937 Estimated rent
Home value
$695,900
$654,000 - $745,000
$2,937/mo
Zestimate® history
Owner options
List your home for rent
$2,937/mo
Rent Zestimate®
Find your next renter with Zillow Rental Manager. Plus, with online applications, you can quickly screen prospective tenants – for free.
$2,937/mo
Rent Zestimate®
Refinance and save
Refinancing to a lower rate could help reduce your monthly payments and save thousands over the life of the loan.
Explore your selling options
Work with a Zillow partner agent
Leverage their expertise and Zillow's premium Showcase listings to get your home seen by more buyers.
Get startedList with your own agent
Get your home in front of millions of buyers by listing it on Zillow.
Learn how to do itSell it yourself
Take full control of how buyers see your home on Zillow by listing For Sale by Owner (FSBO).
List your homeWhat's special
Zillow last checked:
Listing updated:
Listed by:
Lauren Figueroa Lampel TREC #737518 (210) 408-2500,
Phyllis Browning Company
Source: LERA MLS,MLS#: 1823390
Facts & features
Interior
Bedrooms & bathrooms
- Bedrooms: 3
- Bathrooms: 2
- Full bathrooms: 2
Primary bedroom
- Features: Outside Access, Walk-In Closet(s), Ceiling Fan(s), Full Bath
- Area: 280
- Dimensions: 14 x 20
Bedroom 2
- Area: 156
- Dimensions: 12 x 13
Bedroom 3
- Area: 156
- Dimensions: 13 x 12
Primary bathroom
- Features: Tub/Shower Separate, Double Vanity, Soaking Tub
- Area: 112
- Dimensions: 7 x 16
Dining room
- Area: 182
- Dimensions: 13 x 14
Family room
- Area: 400
- Dimensions: 20 x 20
Kitchen
- Area: 380
- Dimensions: 20 x 19
Living room
- Area: 418
- Dimensions: 19 x 22
Heating
- Central, 2 Units, Natural Gas
Cooling
- Two Central
Appliances
- Included: Range, Refrigerator, Disposal, Dishwasher, Water Softener Owned, Gas Water Heater
- Laundry: Main Level, Washer Hookup, Dryer Connection
Features
- Two Living Area, Separate Dining Room, Eat-in Kitchen, Two Eating Areas, Kitchen Island, Game Room, High Ceilings, All Bedrooms Downstairs, Master Downstairs, Ceiling Fan(s), Chandelier, Solid Counter Tops, Custom Cabinets
- Flooring: Wood, Vinyl, Other
- Windows: Skylight(s)
- Has basement: No
- Attic: Partially Finished
- Number of fireplaces: 1
- Fireplace features: Living Room, Wood Burning
Interior area
- Total structure area: 2,939
- Total interior livable area: 2,939 sqft
Property
Parking
- Total spaces: 2
- Parking features: Two Car Garage, Garage Door Opener, Circular Driveway
- Garage spaces: 2
- Has uncovered spaces: Yes
Features
- Levels: Two
- Stories: 2
- Pool features: None, Community
Lot
- Size: 0.57 Acres
Details
- Parcel number: 147890380100
Construction
Type & style
- Home type: SingleFamily
- Architectural style: Contemporary
- Property subtype: Single Family Residence
Materials
- Brick, Siding
- Foundation: Slab
- Roof: Composition
Condition
- Pre-Owned
- New construction: No
- Year built: 1982
Utilities & green energy
- Electric: CPS
- Gas: Grey Forest
- Sewer: SAWS
- Water: SAWS
- Utilities for property: City Garbage service
Community & HOA
Community
- Security: Smoke Detector(s), Carbon Monoxide Detector(s)
- Subdivision: Hills_and_dales
Location
- Region: San Antonio
Financial & listing details
- Tax assessed value: $596,380
- Annual tax amount: $13,355
- Date on market: 9/11/2025
- Cumulative days on market: 57 days
- Listing terms: Conventional,VA Loan,Cash
Price history
| Date | Event | Price |
|---|---|---|
| 1/12/2026 | Listing removed | $725,000$247/sqft |
Source:  Unlock MLS #5591865 Report a problem Unlock MLS #5591865 Report a problem | ||
| 12/11/2025 | Price change | $725,000-3.3%$247/sqft |
Source: Unlock MLS #5591865 Report a problem | ||
| 11/22/2025 | Listed for sale | $750,000+3.4%$255/sqft |
Source: Unlock MLS #5591865 Report a problem | ||
| 1/23/2025 | Sold | -- |
Source:  LERA MLS #1823390 Report a problem LERA MLS #1823390 Report a problem | ||
| 1/10/2025 | Pending sale | $725,000$247/sqft |
Source: LERA MLS #1823390 Report a problem | ||
| 1/5/2025 | Contingent | $725,000$247/sqft |
Source: LERA MLS #1823390 Report a problem | ||
| 11/14/2024 | Listed for sale | $725,000+45.3%$247/sqft |
Source: LERA MLS #1823390 Report a problem | ||
| 5/23/2022 | Sold | -- |
Source: LERA MLS #1590226 Report a problem | ||
| 4/28/2022 | Pending sale | $499,000$170/sqft |
Source: LERA MLS #1590226 Report a problem | ||
| 4/22/2022 | Listed for sale | $499,000$170/sqft |
Source: LERA MLS #1590226 Report a problem | ||
Public tax history
| Year | Property taxes | Tax assessment |
|---|---|---|
| 2025 | $11,070 +0.3% | $596,380 +2.2% |
| 2024 | $11,033 -5.2% | $583,270 -2.6% |
| 2023 | $11,640 +227.5% | $599,000 +27.7% |
| 2022 | $3,554 +4.4% | $469,205 +10% |
| 2021 | $3,404 | $426,550 +7.2% |
| 2020 | $3,404 +3.1% | $398,030 +9.6% |
| 2019 | $3,301 | $363,170 -2.8% |
| 2018 | $3,301 -0.6% | $373,530 +3.2% |
| 2017 | $3,320 +3% | $361,882 +10% |
| 2016 | $3,224 +0.9% | $328,984 +10% |
| 2015 | $3,194 | $299,076 +10% |
| 2014 | $3,194 | $271,887 +10% |
| 2013 | -- | $247,170 +2.6% |
| 2012 | -- | $240,860 -1.7% |
| 2011 | -- | $245,150 +1.1% |
| 2010 | -- | $242,594 +10% |
| 2009 | -- | $220,540 +2.7% |
| 2008 | -- | $214,690 -11.1% |
| 2007 | -- | $241,550 +11.2% |
| 2006 | -- | $217,180 +34.6% |
| 2005 | -- | $161,300 |
| 2004 | -- | -- |
| 2003 | -- | -- |
| 2002 | -- | -- |
| 2001 | -- | -- |
| 2000 | -- | -- |
Find assessor info on the county website
Neighborhood: Hills and Dales
Nearby homes
- $363,5003 bd2 ba1.7k sqft7419 Hummingbird Hill Ln, San Antonio, TX 78255Off Market
- $458,8003 bd3 ba2.4k sqft7439 Hummingbird Hill Ln, San Antonio, TX 78255Off Market

- $154,000-- bd-- ba-- sqft16118 Purple Sage Rd, San Antonio, TX 78255Off Market
- $483,0004 bd2 ba2.4k sqft7411 Hummingbird Hill Ln, San Antonio, TX 78255Off Market
- $516,6003 bd3 ba2.4k sqft7434 Hummingbird Hill Ln, San Antonio, TX 78255Off Market
- $361,8004 bd2 ba2.1k sqft16202 Purple Sage Rd, San Antonio, TX 78255Off Market
- $729,0004 bd3 ba2.4k sqft7502 Bluemist Mountain Rd, San Antonio, TX 78255Off Market
- $300,0003 bd2 ba1.4k sqft15903 Purple Sage Rd, San Antonio, TX 78255Off Market
Nearby schools
GreatSchools rating
- 5/10May Elementary SchoolGrades: PK-5Distance: 0.5 mi
- 8/10Garcia Middle SchoolGrades: 6-8Distance: 1.1 mi
- 8/10Brandeis High SchoolGrades: 9-12Distance: 2.3 mi
Schools provided by the listing agent
- Elementary: May
- Middle: Hector Garcia
- High: Louis D Brandeis
- District: Northside
Source: LERA MLS. This data may not be complete. We recommend contacting the local school district to confirm school assignments for this home.
Get a cash offer in 3 minutes
Find out how much your home could sell for in as little as 3 minutes with a no-obligation cash offer.
Estimated market value
$695,900
Get a cash offer in 3 minutes
Find out how much your home could sell for in as little as 3 minutes with a no-obligation cash offer.
Estimated market value
$695,900
- Texas
- Bexar County
- San Antonio
- 78255
- Hills and Dales
- 7435 Hummingbird Hill Ln
Nearby cities
Nearby neighborhoods
Nearby zip codes
Other San Antonio Topics
