Welcome Home to the relaxing views of Red Hawk's Lake's golf course. Views of the 12th hole manicured greens, Sierra Mountains, wildlife activity in the waterway and golfers passing by can be viewed inside from your 4 great room window panes or outside under your private covered patio. This single story home has 3 large bedrooms and 2.5 bathrooms. You can access the backyard from the living room, privately from the primary bedroom and semi-privately from the 2nd full bath stepping out on to the, patio or into the hallway. A bonus 260 sqft loft is accessed by the stairwell off the primary closet and laundry room. This is functional private flex-space that can be used as an additional bedroom or left alone as the craft/hobby room. Feel inspired cooking in your gourmet kosher kitchen featuring 2 large pantries separating food as you prefer, stainless steel appliances, gas range, 2 dishwashers, double ovens and a wash sink in the island. There is a lot of usable counter space, ending with a 4 seats capacity breakfast bar. Continue your entertaining; nestled in the living room corner, off of the fireplace, step down into a stunning, functional wet bar with sink and mini-fridge. Moving to the garage, you notice space, an extra wide and extra deep garage space allowing 2 vehicles to open their car doors and not touch or extra space to park a motorcycle or like size item. Other notable features of this stunning home include a front porch with white rails, a clean side dog run with DG cover, central vac, water softener, 2 newer water tanks installed, all new exterior painting, Jacuzzi tub and sitting/reading nook located in the primary bedroom and wired for sound system accessible in the great room, primary bedroom and back patio. Washer, Dryer, Fridge included.
Closed
$968,000
7435 Island Queen Dr, Sparks, NV 89436
3beds
2,829sqft
Single Family Residence
Built in 2003
0.28 Acres Lot
$969,600 Zestimate®
$342/sqft
$3,480 Estimated rent
Home value
$969,600
$882,000 - $1.07M
$3,480/mo
Zestimate® history
Owner options
List your home for rent
$3,480/mo
Rent Zestimate®
Find your next renter with Zillow Rental Manager. Plus, with online applications, you can quickly screen prospective tenants – for free.
$3,480/mo
Rent Zestimate®
Refinance and save
$4,522/mo
Est. payment
Refinancing to a lower rate could help reduce your monthly payments and save thousands over the life of the loan.
$4,522/mo
Est. payment
Explore your selling options
Work with a Zillow partner agent
Leverage their expertise and Zillow's premium Showcase listings to get your home seen by more buyers.
Get startedList with your own agent
Get your home in front of millions of buyers by listing it on Zillow.
Learn how to do itSell it yourself
Take full control of how buyers see your home on Zillow by listing For Sale by Owner (FSBO).
List your homeWhat's special
Sierra mountainsJacuzzi tubWet barPrivate covered patioManicured greensGourmet kosher kitchenStainless steel appliances
Zillow last checked:
Listing updated:
Listed by:
Candy Noel B.144556 775-762-3182,
Reno Sparks Tahoe Homes
Bought with:
Sean Burke, S.189753
RE/MAX Professionals-Reno
Source: NNRMLS,MLS#: 250005840
Facts & features
Interior
Bedrooms & bathrooms
- Bedrooms: 3
- Bathrooms: 3
- Full bathrooms: 2
- 1/2 bathrooms: 1
Heating
- Electric, Fireplace(s), Forced Air, Natural Gas
Cooling
- Central Air, Electric, Refrigerated
Appliances
- Included: Dishwasher, Disposal, Double Oven, Dryer, Gas Cooktop, Microwave, Refrigerator, Washer, Water Softener Owned
- Laundry: Cabinets, Laundry Area, Laundry Room, Sink
Features
- Breakfast Bar, Ceiling Fan(s), Central Vacuum, High Ceilings, Kitchen Island, Pantry, Master Downstairs, Walk-In Closet(s)
- Flooring: Carpet, Ceramic Tile, Wood
- Windows: Blinds, Double Pane Windows, Low Emissivity Windows
- Number of fireplaces: 1
- Fireplace features: Gas Log
Interior area
- Total structure area: 2,829
- Total interior livable area: 2,829 sqft
Property
Parking
- Total spaces: 2
- Parking features: Attached, Garage Door Opener
- Attached garage spaces: 2
Features
- Stories: 1
- Patio & porch: Patio
- Exterior features: Dog Run
- Fencing: Back Yard
- Has view: Yes
- View description: Golf Course, Mountain(s)
Lot
- Size: 0.28 Acres
- Features: Landscaped, Level, On Golf Course, Sprinklers In Front, Sprinklers In Rear
Details
- Parcel number: 52248104
- Zoning: NUD
Construction
Type & style
- Home type: SingleFamily
- Property subtype: Single Family Residence
Materials
- Stone, Stucco
- Foundation: Crawl Space
- Roof: Pitched,Tile
Condition
- New construction: No
- Year built: 2003
Utilities & green energy
- Sewer: Public Sewer
- Water: Public
- Utilities for property: Cable Available, Electricity Available, Internet Available, Natural Gas Available, Phone Available, Sewer Available, Water Available, Cellular Coverage, Water Meter Installed
Community & HOA
Community
- Security: Smoke Detector(s)
- Subdivision: Wingfield Springs 14
HOA
- Has HOA: Yes
- Amenities included: Maintenance Grounds, Security
- HOA fee: $75 monthly
Location
- Region: Sparks
Financial & listing details
- Price per square foot: $342/sqft
- Tax assessed value: $643,837
- Annual tax amount: $4,561
- Date on market: 5/4/2025
- Cumulative days on market: 118 days
- Listing terms: 1031 Exchange,Cash,Conventional,VA Loan
Price history
| Date | Event | Price |
|---|---|---|
| 8/29/2025 | Sold | $968,000-0.7%$342/sqft |
Source:  NNRMLS #250005840 Report a problem NNRMLS #250005840 Report a problem | ||
| 7/31/2025 | Contingent | $975,000$345/sqft |
Source: NNRMLS #250005840 Report a problem | ||
| 7/18/2025 | Price change | $975,000-0.5%$345/sqft |
Source: NNRMLS #250005840 Report a problem | ||
| 7/5/2025 | Price change | $980,000-0.5%$346/sqft |
Source: NNRMLS #250005840 Report a problem | ||
| 6/27/2025 | Price change | $985,000-0.5%$348/sqft |
Source: NNRMLS #250005840 Report a problem | ||
| 6/13/2025 | Price change | $990,000-1%$350/sqft |
Source: NNRMLS #250005840 Report a problem | ||
| 5/26/2025 | Price change | $999,9900%$353/sqft |
Source: NNRMLS #250005840 Report a problem | ||
| 5/24/2025 | Price change | $999,9950%$353/sqft |
Source: NNRMLS #250005840 Report a problem | ||
| 5/4/2025 | Listed for sale | $1,000,000+122.2%$353/sqft |
Source: NNRMLS #250005840 Report a problem | ||
| 7/8/2013 | Sold | $450,000-8%$159/sqft |
Source: Public Record Report a problem | ||
| 4/6/2013 | Listed for sale | $489,000-30.6%$173/sqft |
Source: Ferrari-Lund Real Estate #130003675 Report a problem | ||
| 5/27/2005 | Sold | $705,000+464%$249/sqft |
Source: Public Record Report a problem | ||
| 10/21/2002 | Sold | $125,000+4.2%$44/sqft |
Source: Public Record Report a problem | ||
| 10/28/1999 | Sold | $120,000$42/sqft |
Source: Public Record Report a problem | ||
Public tax history
| Year | Property taxes | Tax assessment |
|---|---|---|
| 2026 | $4,698 +3% | $225,343 +0.8% |
| 2025 | $4,561 +3% | $223,576 +0.5% |
| 2024 | $4,430 +3% | $222,559 +3.7% |
| 2023 | $4,300 +3% | $214,689 +21.3% |
| 2022 | $4,176 +3% | $177,033 +6.9% |
| 2021 | $4,054 +3% | $165,656 +3.7% |
| 2020 | $3,935 -2.9% | $159,751 |
| 2019 | $4,054 +3% | $159,751 +3.8% |
| 2018 | $3,935 +8.8% | $153,914 +6% |
| 2017 | $3,618 | $145,264 +2.7% |
| 2016 | $3,618 | $141,456 +8.1% |
| 2015 | $3,618 +3.2% | $130,828 +12.8% |
| 2014 | $3,506 | $115,971 +23.6% |
| 2013 | $3,506 | $93,852 -1.5% |
| 2012 | -- | $95,321 |
| 2011 | -- | $95,321 -9.4% |
| 2010 | -- | $105,216 -10.4% |
| 2009 | -- | $117,483 -39.9% |
| 2008 | -- | $195,639 +2.4% |
| 2007 | -- | $191,115 +24.1% |
| 2006 | -- | $154,023 +10.7% |
| 2005 | -- | $139,106 +5.3% |
| 2004 | -- | $132,146 +249.6% |
| 2003 | -- | $37,800 -14.2% |
| 2002 | -- | $44,065 |
| 2001 | -- | $44,065 |
Find assessor info on the county website
Neighborhood: 89436
Nearby homes
- $741,7510.27 Acres7445 Island Queen Dr, Sparks, NV 89436Off Market
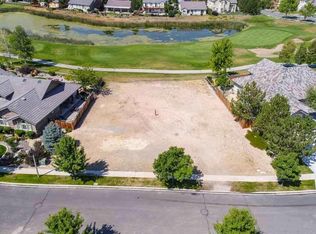
- $1,176,4004 bd3 ba3.4k sqft7425 Island Queen Dr, Sparks, NV 89436Off Market

- $1,138,7980.26 Acres7440 Island Queen Dr, Sparks, NV 89436Off Market

- $919,0004 bd3 ba2.7k sqft7430 Island Queen Dr, Sparks, NV 89436Off Market
- $1,034,7003 bd2 ba3.1k sqft7455 Island Queen Dr, Sparks, NV 89436Off Market
- $1,179,0003 bd3 ba3.2k sqft7421 Island Queen Dr, Sparks, NV 89436Off Market
- $918,9090.26 Acres7450 Island Queen Dr, Sparks, NV 89436Off Market
- $1,050,0004 bd4 ba3.2k sqft7420 Island Queen Dr, Sparks, NV 89436Sold
Nearby schools
GreatSchools rating
- 7/10Van Gorder Elementary SchoolGrades: PK-5Distance: 0.4 mi
- 6/10Sky Ranch Middle SchoolGrades: 6-8Distance: 2 mi
- 4/10Spanish Springs High SchoolGrades: 9-12Distance: 2.8 mi
Schools provided by the listing agent
- Elementary: Van Gorder
- Middle: Sky Ranch
- High: Spanish Springs
Source: NNRMLS. This data may not be complete. We recommend contacting the local school district to confirm school assignments for this home.
Get a cash offer in 3 minutes
Find out how much your home could sell for in as little as 3 minutes with a no-obligation cash offer.
Estimated market value
$969,600
Get a cash offer in 3 minutes
Find out how much your home could sell for in as little as 3 minutes with a no-obligation cash offer.
Estimated market value
$969,600
- Nevada
- Washoe County
- Sparks
- 89436
- 7435 Island Queen Dr
Nearby cities
Nearby zip codes
Other Sparks Topics
