Skip main navigation
Off market
  • $104,900

    7435 N County Road 3350 E, Mason City, IL 62664

    3beds
    1,541sqft
    Single Family Residence, Manufactured Home, Residential
    Built in 1950
    3 Acres Lot
    $104,900 Zestimate®
    $68/sqft
    $-- Estimated rent

    Home value

    $104,900

    $72,000 - $143,000

    Not available

    Zestimate® history
    Loading
    Loading...

    Owner options

    List your home for rent

    Find your next renter with Zillow Rental Manager. Plus, with online applications, you can quickly screen prospective tenants – for free.

    Learn more
    Refinance and save

    $631/mo

    Est. payment

    Refinancing to a lower rate could help reduce your monthly payments and save thousands over the life of the loan.

    See today's rates

    $631/mo

    Est. payment

    Explore your selling options

    Work with a Zillow partner agent

    Leverage their expertise and Zillow's premium Showcase listings to get your home seen by more buyers.

    Get started

    List with your own agent

    Get your home in front of millions of buyers by listing it on Zillow.

    Learn how to do it

    Sell it yourself

    Take full control of how buyers see your home on Zillow by listing For Sale by Owner (FSBO).

    List your home

    What's special

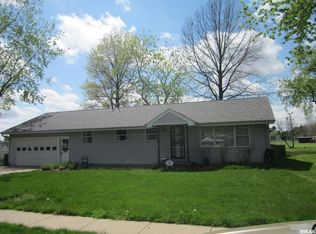
    Situated just outside of Mason City on 3.00 acres, you will find this well maintained 3 bedroom ranch style home -- nicely updated -- well maintained! Enjoy calming country breezes and the peaceful surrounding rural atmosphere -- property features a neat older barn that could easily house horses or various other animals if desired by new owner(s) -- acreage was previously pastured. Step inside and feel right at home with the comfortable floorplan -- features a large living/dining concept with hardwood flooring and great floor space, a large country kitchen with center island, abundant cabinetry, and dishwasher, range/oven, and refrigerator to remain, three nice sized bedrooms -- all with hardwood flooring, large rear laundry/mudroom area with direct access out onto a great rear screened porch -- the perfect place to relax at the end of a long day!, and a full hall bath. Property also features a large and open usable basement, generous side deck that is accessible via sliding glass door

    This property is not currently displayed as for sale or rent on Zillow. This may be different from what's on other websites or public sources.

    Zillow last checked:

    Listing updated:

    Listed by:

    Seth A Goodman 217-737-3742,

    ME Realty

    Bought with:

    NON - MEMBER

    Non Member Office

    Source: RMLS Alliance as distributed by MLS GRID,MLS#: CA20140484MLS LogoOriginating MLS: Capital Area Association of Realtors

    Facts & features

    Interior

    Bedrooms & bathrooms
    • Bedrooms: 3
    • Bathrooms: 1
    • Full bathrooms: 1
    Bedroom 1
    • Level: Main
    • Dimensions: 11ft 0in x 13ft 0in
    Bedroom 2
    • Level: Main
    • Dimensions: 11ft 0in x 12ft 0in
    Bedroom 3
    • Level: Main
    • Dimensions: 11ft 0in x 12ft 0in
    Other
    • Level: Main
    Other
    • Dimensions: 22ft 0in x 11ft 0in
    Kitchen
    • Level: Main
    • Dimensions: 16ft 0in x 13ft 0in
    Laundry
    • Level: Main
    • Dimensions: 9ft 0in x 8ft 0in
    Living room
    • Level: Main
    • Dimensions: 16ft 0in x 16ft 0in
    Lower level
    • Area: 0
    Main level
    • Area: 1541
    Upper level
    • Area: 0
    Heating
    • Hot Water, Propane Rented
    Cooling
    • Central Air
    Appliances
    • Included: Dishwasher, Range, Refrigerator, Washer
    Features
    • Ceiling Fan(s)
    • Windows: Window Treatments
    Interior area
    • Total structure area: 1,541
    • Total interior livable area: 1,541 sqft

    Property

    Parking
    • Parking features: Attached
    • Has attached garage: Yes
    Features
    • Patio & porch: Deck, Porch, Screened
    Lot
    • Size: 3 Acres
    • Dimensions: 3.00 acres
    • Features: Wooded
    Details
    • Additional structures: Pole Barn
    • Parcel number: 19242000030040
    • Zoning description: Agricultural

    Construction

    Type & style
    • Home type: MobileManufactured
    • Architectural style: Ranch
    • Property subtype: Single Family Residence, Manufactured Home, Residential
    Materials
    • Brick, Vinyl Siding
    • Roof: Shingle
    Condition
    • Year built: 1950

    Utilities & green energy

    • Sewer: Septic Tank

    Community & HOA

    Location
    • Region: Mason City

    Financial & listing details

    • Price per square foot: $68/sqft
    • Annual tax amount: $2,661
    • Date on market: 6/29/2022
    • Cumulative days on market: 130 days

    Price history

    DateEventPrice
    12/15/2014Sold$112,000$73/sqft
    Source: RMLS Alliance as distributed by MLS GRID #CA20140484 Report a problem

    Public tax history

    Tax history is unavailable.

    Neighborhood: 62664

    Nearby schools

    GreatSchools rating
    Schools provided by the listing agent
    • Elementary: Illini Central
    • Middle: Illini Central
    • High: Illini Central

    Source: RMLS Alliance as distributed by MLS GRID. This data may not be complete. We recommend contacting the local school district to confirm school assignments for this home.