Skip main navigation
Sold for $380,000
  • $380,000

    7435 N Nature Trl, Hernando, FL 34442

    3beds
    1,625sqft
    Single Family Residence
    Built in 2023
    2.02 Acres Lot
    $383,300 Zestimate®
    $234/sqft
    $2,202 Estimated rent

    Home value

    $383,300

    $337,000 - $437,000

    $2,202/mo

    Zestimate® history
    Loading
    Loading...

    Owner options

    List your home for rent

    $2,202/mo

    Rent Zestimate®

    Find your next renter with Zillow Rental Manager. Plus, with online applications, you can quickly screen prospective tenants – for free.

    Learn more

    $2,202/mo

    Rent Zestimate®

    Refinance and save

    $2,533/mo

    Est. payment

    Refinancing to a lower rate could help reduce your monthly payments and save thousands over the life of the loan.

    See today's rates

    $2,533/mo

    Est. payment

    Explore your selling options

    Work with a Zillow partner agent

    Leverage their expertise and Zillow's premium Showcase listings to get your home seen by more buyers.

    Get started

    List with your own agent

    Get your home in front of millions of buyers by listing it on Zillow.

    Learn how to do it

    Sell it yourself

    Take full control of how buyers see your home on Zillow by listing For Sale by Owner (FSBO).

    List your home

    What's special

    Above-ground poolFire pitFully fenced backyard
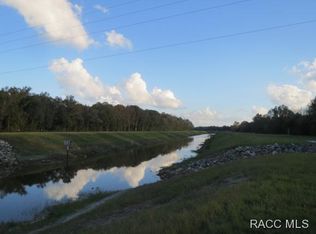
    Welcome to Your Dream Farm in Hernando, Florida! This fantastic, newly built home, completed in 2023, offers a rare opportunity to embrace the perfect blend of comfort, nature, and adventure! Nestled on two sprawling acres with 165 feet of canal frontage on the picturesque Tsala Apopka Canal, this property is an idyllic haven for families and outdoor enthusiasts. Stepping inside, a bright, airy layout features three bedrooms, two baths, and a spacious living area, ideal for creating cherished family memories. The inviting living spaces allow plenty of room for your loved ones to grow, while the attached 2-car garage provides convenience and additional storage for all your recreational gear! The fully fenced backyard allows your little ones and furry friends to enjoy a secure outdoor experience. The above-ground pool and fire pit are perfect for cooling off on sunny days and enjoying time with family and friends in the evenings! Additionally, the property boasts a charming goose and chicken coop, adding to your very own slice of country living. Location is everything! With just a short 15-minute drive to the vibrant towns of Ocala, Dunnellon, and Inverness, you’ll be close to shopping, dining, and entertainment. Love to fish? Fish out back or pull out the boat and enjoy hours of exploring through the Withlacoochee River. The boat ramp is only 5 minutes away, offering easy access to thrilling water activities. Oh, and the food! The renowned local favorites like Reds and Stumpknockers restaurants are just around the corner! Get ready to unleash your adventurous lifestyle in beautiful North Central Florida, where endless possibilities await. Bring your toys and make this dream home your reality—schedule a showing today and start living the life you’ve always envisioned!

    Zillow last checked:

    Listing updated:

    Listing Provided by:

    Julie Beck 352-804-8803,

    KELLER WILLIAMS CORNERSTONE RE 352-369-4044

    Bought with:

    Joe Marchio, 3482729

    GPS REALTY GROUP

    Source: Stellar MLS,MLS#: OM703658MLS LogoOriginating MLS: Ocala - Marion

    Facts & features

    Interior

    Bedrooms & bathrooms
    • Bedrooms: 3
    • Bathrooms: 2
    • Full bathrooms: 2
    Primary bedroom
    • Features: Walk-In Closet(s)
    • Level: First
    • Area: 188.19 Square Feet
    • Dimensions: 12.3x15.3
    Bedroom 2
    • Features: Built-in Closet
    • Level: First
    Bedroom 3
    • Features: Built-in Closet
    • Level: First
    Dining room
    • Level: First
    • Area: 123.48 Square Feet
    • Dimensions: 9.8x12.6
    Kitchen
    • Level: First
    • Area: 98.98 Square Feet
    • Dimensions: 9.8x10.1
    Laundry
    • Level: First
    • Area: 38.76 Square Feet
    • Dimensions: 6.8x5.7
    Living room
    • Level: First
    • Area: 213.07 Square Feet
    • Dimensions: 14.3x14.9
    Heating
    • Central
    Cooling
    • Central Air
    Appliances
    • Included: Dishwasher, Microwave, Range, Refrigerator, Washer, Water Softener
    • Laundry: Laundry Room
    Features
    • Ceiling Fan(s), Kitchen/Family Room Combo, Living Room/Dining Room Combo, Split Bedroom, Stone Counters, Vaulted Ceiling(s), Walk-In Closet(s)
    • Flooring: Luxury Vinyl
    • Has fireplace: Yes
    • Fireplace features: Electric
    Interior area
    • Total structure area: 2,211
    • Total interior livable area: 1,625 sqft

    Property

    Parking
    • Total spaces: 2
    • Parking features: Garage - Attached
    • Attached garage spaces: 2
    Features
    • Levels: One
    • Stories: 1
    • Exterior features: Irrigation System, Other, Storage
    • Has private pool: Yes
    • Pool features: Above Ground
    • Fencing: Chain Link
    • Has view: Yes
    • View description: Water, Canal
    • Has water view: Yes
    • Water view: Water,Canal
    • Waterfront features: Canal - Freshwater, Canal Front, Freshwater Canal Access
    • Body of water: TSALA APOPKA OUTFALL CANAL
    Lot
    • Size: 2.02 Acres
    Details
    • Additional structures: Shed(s)
    • Parcel number: 20E17S3100004B0000100
    • Zoning: CLR
    • Special conditions: None

    Construction

    Type & style
    • Home type: SingleFamily
    • Property subtype: Single Family Residence
    Materials
    • Block
    • Foundation: Slab
    • Roof: Shingle
    Condition
    • New construction: No
    • Year built: 2023
    Details
    • Builder name: MAC BUILDER

    Utilities & green energy

    • Sewer: Septic Tank
    • Water: Well
    • Utilities for property: Electricity Connected, Sprinkler Well, Water Connected

    Community & neighborhood

    Location
    • Region: Hernando
    • Subdivision: SANDY PINES UNREC SUB

    HOA & financial

    HOA
    • Has HOA: No
    Other fees
    • Pet fee: $0 monthly
    Other financial information
    • Total actual rent: 0

    Other

    Other facts
    • Ownership: Fee Simple
    • Road surface type: Limerock

    Price history

    DateEventPrice
    9/15/2025Sold$380,000-1.3%$234/sqft
    Source: Stellar MLS #OM703658 Report a problem
    8/14/2025Pending sale$385,000$237/sqft
    Source: Stellar MLS #OM703658 Report a problem
    7/13/2025Price change$385,000-2.5%$237/sqft
    Source: Stellar MLS #OM703658 Report a problem
    6/13/2025Listed for sale$395,000-9.2%$243/sqft
    Source: Stellar MLS #OM703658 Report a problem
    4/21/2024Listing removed--
    Source: Owner Report a problem
    1/21/2024Price change$435,000-3.3%$268/sqft
    Source: Owner Report a problem
    1/2/2024Listed for sale$450,000+1775%$277/sqft
    Source: Owner Report a problem
    5/12/2021Sold$24,000-19.7%$15/sqft
    Source: Realtors Association of Citrus County #760459 Report a problem
    4/22/2021Pending sale$29,900$18/sqft
    Source: Realtors Association of Citrus County #760459 Report a problem
    6/25/2019Price change$29,900-14.6%$18/sqft
    Source: Inverness Horizon Realty #760459 Report a problem
    11/11/2018Listed for sale$35,000$22/sqft
    Source: Owner Report a problem
    7/2/2018Listing removed$35,000$22/sqft
    Source: Inverness Horizon Realty #760459 Report a problem
    5/10/2016Listed for sale$35,000-28.6%$22/sqft
    Source: Parsley Real Estate, Inc. #726522 Report a problem
    10/21/2014Listing removed$49,000$30/sqft
    Source: ERA American Realty & Investments #710092 Report a problem
    4/25/2014Listed for sale$49,000-17.6%$30/sqft
    Source: ERA American Realty & Investments #710092 Report a problem
    12/30/2005Sold$59,500+183.3%$37/sqft
    Source: Public Record Report a problem
    12/4/2001Sold$21,000$13/sqft
    Source: Public Record Report a problem

    Public tax history

    YearProperty taxesTax assessment
    2025$4,216 +4.2%$270,087 +3.2%
    2024$4,048 +1071.3%$261,803 +1086.5%
    2023$346 +17.8%$22,066 +10%
    2022$293 +89.2%$20,060 +89.4%
    2021$155 -19.4%$10,590 -18.3%
    2020$192 -1.4%$12,960
    2019$195 -1.6%$12,960
    2018$198 $12,960
    2017$198 -2.2%$12,960 +8.7%
    2016$203 +4.5%$11,920 +3.2%
    2015$194 +0.6%$11,550 -0.1%
    2014$193 -6.3%$11,560 -2.9%
    2013$206 +16.5%$11,900 +6.1%
    2012$177 -0.4%$11,220
    2011$177 -28.7%$11,220 -30%
    2010$248 -31.8%$16,038 -28.6%
    2009$364 +0.7%$22,453 +0.1%
    2008$362 -18%$22,437 -20.2%
    2007$441 -6.2%$28,100 -2.4%
    2006$471 +32.2%$28,800 +45.5%
    2005$356 -9.8%$19,800 -5.7%
    2004$395 +82.3%$21,000 +76.5%
    2003$216 +17.1%$11,900 +19%
    2002$185 -56.4%$10,000 -56.7%
    2000$424 $23,100

    Find assessor info on the county website

    Neighborhood: 34442

    Nearby schools

    GreatSchools rating
    Schools provided by the listing agent
    • Elementary: Citrus Springs Elementar
    • Middle: Citrus Springs Middle School
    • High: Citrus High School

    Source: Stellar MLS. This data may not be complete. We recommend contacting the local school district to confirm school assignments for this home.

    Get a cash offer in 3 minutes
    Find out how much your home could sell for in as little as 3 minutes with a no-obligation cash offer.
    Estimated market value
    $383,300
    Get a cash offer in 3 minutes
    Find out how much your home could sell for in as little as 3 minutes with a no-obligation cash offer.
    Estimated market value
    $383,300