Skip main navigation
Off market
  • $261,500

    7435 N Paloma Vis, Payson, AZ 85541

    3beds
    1,680sqft
    MobileManufactured
    Built in 1997
    6,969 Square Feet Lot
    $261,500 Zestimate®
    $156/sqft
    $2,108 Estimated rent

    Home value

    $261,500

    $238,000 - $285,000

    $2,108/mo

    Zestimate® history
    Loading
    Loading...

    Owner options

    List your home for rent

    $2,108/mo

    Rent Zestimate®

    Find your next renter with Zillow Rental Manager. Plus, with online applications, you can quickly screen prospective tenants – for free.

    Learn more

    $2,108/mo

    Rent Zestimate®

    Refinance and save

    $1,522/mo

    Est. payment

    Refinancing to a lower rate could help reduce your monthly payments and save thousands over the life of the loan.

    See today's rates

    $1,522/mo

    Est. payment

    Explore your selling options

    Work with a Zillow partner agent

    Leverage their expertise and Zillow's premium Showcase listings to get your home seen by more buyers.

    Get started

    List with your own agent

    Get your home in front of millions of buyers by listing it on Zillow.

    Learn how to do it

    Sell it yourself

    Take full control of how buyers see your home on Zillow by listing For Sale by Owner (FSBO).

    List your home

    What's special

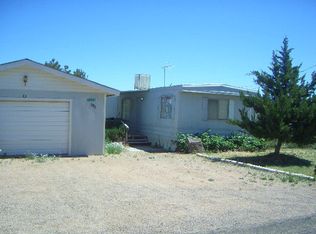

    WOW!! Very serious owner wants an offer on this open and spacious (28'' x 60'') Cavco double wide manufactured home. Large living room, spacious kitchen and very, very roomy master bedroom with walk in closet. Split Floor Plan. Large laundry room with extra cabinets and folding area. Home was re plumbed when purchased by prior owner. Free Standing Storage building

    This property is off market, which means it's not currently listed for sale or rent on Zillow. This may be different from what's available on other websites or public sources.

    Facts & features

    Interior

    Bedrooms & bathrooms
    • Bedrooms: 3
    • Bathrooms: 2
    • Full bathrooms: 2
    Heating
    • Forced air, Electric, Gas
    Cooling
    • Other
    Appliances
    • Included: Range / Oven
    • Laundry: Utility Room
    Features
    • Dual Pane Window, Vaulted Ceiling, Smoke Detector, Master Main Floor, Split Floor Plan
    • Flooring: Carpet, Linoleum / Vinyl
    Interior area
    • Total interior livable area: 1,680 sqft

    Property

    Features
    • Exterior features: Wood products
    Lot
    • Size: 6,969 sqft
    Details
    • Parcel number: 30234505A

    Construction

    Type & style
    • Home type: MobileManufactured
    Materials
    • steel
    • Roof: Other
    Condition
    • Year built: 1997

    Community & neighborhood

    Location
    • Region: Payson

    Other

    Other facts
    • Style: Single Level
    • Siding: Wood
    • Cooling: Ceiling Fan, Electric Refrig., Central
    • Construction: Wood Frame
    • Exterior Features: Tall Pines on Lot
    • Floor Covering: Carpeting, Tile
    • Property Features: Chain Link
    • Interior Features: Dual Pane Window, Vaulted Ceiling, Smoke Detector, Master Main Floor, Split Floor Plan
    • Heating: Forced Air
    • Kitchen Features: Breakfast Bar, Gas Range
    • Laundry: Utility Room
    • Owner May Sell/Terms: Cash, Conventional, VA
    • Location: Rural
    • Possession: At Close of Escrow
    • Roof: Asphalt/Comp Shingle
    • Utilities Available: Cable TV/Satellite, Trash, Telephone, Electricity, Sewer Hooked In, Internet Hook Up, Payson Water Company
    • Lot/Street Improvem.: Blacktop Street
    • Water Heater: Electric, Over 30 Gallons
    • Floor Type: Wood
    • List Type: Exclusive ARS
    • Source of SqFt: Assessor
    • Horses: Yes
    • Dining Room: Living-Dining Combo
    • Apx SqFt Range: 1501 - 1750
    • Sub Code: Mesa Del Caballo
    • Status: Pending
    • Garage/Carport: No Garage
    • County: Gila
    • Assessor's Parcel #: 505

    Price history

    DateEventPrice
    9/17/2021Sold$187,500-1.3%$112/sqft
    Source: Public Record Report a problem
    6/5/2021Pending sale$189,900$113/sqft
    Source: CAAR #84302 Report a problem
    4/28/2021Price change$189,900-2.6%$113/sqft
    Source: CAAR #84302 Report a problem
    4/20/2021Price change$194,900-0.1%$116/sqft
    Source: CAAR #84302 Report a problem
    3/16/2021Price change$194,999-4.8%$116/sqft
    Source: ARMLS Broker 259 - My Home Group RE #6206300 Report a problem
    3/12/2021Listed for sale$204,900+32.2%$122/sqft
    Source: ARMLS #6206300 Report a problem
    3/9/2021Sold$155,000-31.1%$92/sqft
    Source: Public Record Report a problem
    2/3/2021Listed for sale$225,000+90.7%$134/sqft
    Source: Owner Report a problem
    9/7/2017Sold$118,000-1.7%$70/sqft
    Source: ARMLS #5625368 Report a problem
    7/26/2017Price change$120,000-4.4%$71/sqft
    Source: Coldwell Banker Bishop Realty #76169 Report a problem
    6/8/2017Listed for sale$125,500+131.1%$75/sqft
    Source: COLDWELL BANKER BISHOP REALTY-PAYSON #76169 Report a problem
    4/29/2013Sold$54,300-4.6%$32/sqft
    Source: ARMLS #4903878 Report a problem
    3/13/2013Listed for sale$56,900-60.7%$34/sqft
    Source: Homepath Report a problem
    2/22/2013Sold$144,630-6.4%$86/sqft
    Source: Public Record Report a problem
    4/12/2007Sold$154,500$92/sqft
    Source: Public Record Report a problem

    Public tax history

    YearProperty taxesTax assessment
    2026$738 +4.3%$7,853 -0.8%
    2025$707 +4%$7,914 +5.5%
    2024$680 +3.9%$7,502
    2023$655 +1.1%--
    2022$648 -0.3%--
    2021$650 +0.7%--
    2019$645 +1.5%--
    2018$636 -3.4%--
    2017$658 --
    2016$658 +1.1%--
    2015$651 --
    2014-- --
    2013-- $6,301
    2012-- $6,301 -0.5%
    2011-- $6,334
    2010-- $6,334
    2009-- --
    2008$546 --
    2007-- --
    2006$728 --
    2005-- --
    2004-- --
    2003-- --
    2002-- --

    Find assessor info on the county website

    Neighborhood: 85541

    Nearby schools

    GreatSchools rating
    Schools provided by the listing agent
    • Elementary: A J Mitchell Elementary School
    • Middle: Mary C O'brien Elementary School
    • High: A J Mitchell Elementary School

    Source: The MLS. This data may not be complete. We recommend contacting the local school district to confirm school assignments for this home.