Skip main navigation
Off market
  • $524,000

    7435 Newmans Ln, Charlotte, NC 28270

    4beds
    4baths
    2,673sqft
    Townhouse
    Built in 1984
    2,274 Square Feet Lot
    $524,000 Zestimate®
    $196/sqft
    $2,903 Estimated rent

    Home value

    $524,000

    $493,000 - $561,000

    $2,903/mo

    Zestimate® history
    Loading
    Loading...

    Owner options

    List your home for rent

    $2,903/mo

    Rent Zestimate®

    Find your next renter with Zillow Rental Manager. Plus, with online applications, you can quickly screen prospective tenants – for free.

    Learn more

    $2,903/mo

    Rent Zestimate®

    Refinance and save

    $3,111/mo

    Est. payment

    Refinancing to a lower rate could help reduce your monthly payments and save thousands over the life of the loan.

    See today's rates

    $3,111/mo

    Est. payment

    Explore your selling options

    Work with a Zillow partner agent

    Leverage their expertise and Zillow's premium Showcase listings to get your home seen by more buyers.

    Get started

    List with your own agent

    Get your home in front of millions of buyers by listing it on Zillow.

    Learn how to do it

    Sell it yourself

    Take full control of how buyers see your home on Zillow by listing For Sale by Owner (FSBO).

    List your home

    What's special

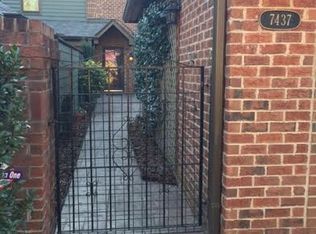
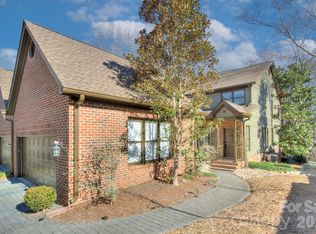
    Complete info: http://7435newmanslane.agentmarketing.com - Unique cedar and brick 3 level townhome offers a flexible floor plan with 4 bedrooms and 4 baths, tons of storage and a gorgeous wooded setting. Move-in condition includes refinished hardwood floors, new lighting, new carpet, fresh paint and new stainless steel appliances. Newman Manor is a small enclave ideally located just minutes from SouthPark and Uptown with McAlpine Creek Greenway as your back yard. Gated Charleston style brick courtyard features a landscaped pond tucked between the garage and home. Foyer is accented with new overhead lighting and crown and chair rail accent. Beautiful refinished hardwood floors are throughout the main and second levels. Main level bedroom off the foyer has 2 double closets and access to the full bath with tile flooring and walk-in shower. Open kitchen has white cabinets with brushed nickel hardware, new countertops and new stainless steel dishwasher, refrigerator, smooth top range and microwave. Sunny breakfast nook is accented with crown and chair rail moldings and a new brushed nickel chandelier. Large dining room is open to the living room and has crown molding, new brushed nickel chandelier and a neat built-in serving buffet and cabinets. A corner fireplace and wall of windows highlight the living room. French door opens to the deck with utility closet and peaceful wooded views. Upstairs are two additional bedrooms, laundry closet and linen closet. The spacious master bedroom has great closet space, a lighted ceiling fan, dressing area and private tiled bath. Sliding glass door opens to a second deck with utility closet. Bedroom 3 has a lighted ceiling fan and large walk-in closet. The private bath has tile flooring, cabinet style vanity and tub/shower with tile surround and glass enclosure. Finished lower level features new neutral carpet and 2 storage closets. A fourth bedroom or home office has two closets and access to the 4th full bath. Inviting den has a corner masonry fireplace, lighted ceiling fan and access to the bath. Sliding glass doors open to the covered patio with utility closet.

    This property is off market, which means it's not currently listed for sale or rent on Zillow. This may be different from what's available on other websites or public sources.
    Facts & features

    Interior

    Bedrooms & bathrooms
    • Bedrooms: 4
    • Bathrooms: 4
    Heating
    • Forced air
    Cooling
    • Central
    Features
    • Basement: Finished
    • Has fireplace: Yes
    Interior area
    • Total interior livable area: 2,673 sqft

    Property

    Parking
    • Parking features: Garage
    Features
    • Exterior features: Wood
    Lot
    • Size: 2,274 sqft
    Details
    • Parcel number: 18932126

    Construction

    Type & style
    • Home type: Townhouse
    Materials
    • Roof: Asphalt
    Condition
    • Year built: 1984

    Community & neighborhood

    Location
    • Region: Charlotte

    Price history

    DateEventPrice
    1/17/2014Sold$221,000-7.9%$83/sqft
    Source: Public Record Report a problem
    11/13/2012Listed for sale$239,900$90/sqft
    Source: RE/MAX Executive Realty #2117499 Report a problem

    Public tax history

    YearProperty taxesTax assessment
    2025$3,485 +1.8%$431,700
    2024$3,422 +3.5%$431,700
    2023$3,306 +9.4%$431,700 +43.8%
    2022$3,022 +0.4%$300,200
    2021$3,011 +0.2%$300,200
    2020$3,004 +0.5%$300,200
    2019$2,988 -10.6%$300,200 +20.5%
    2018$3,342 +4.7%$249,100
    2017$3,191 $249,100 +2.8%
    2016$3,191 $242,400
    2015$3,191 -10.6%$242,400 +2.4%
    2014$3,569 $236,700
    2013-- $236,700 -0.1%
    2012-- $236,900
    2011-- $236,900 +27.8%
    2010-- $185,300
    2009-- $185,300
    2008-- $185,300
    2007-- $185,300
    2006-- $185,300
    2005-- $185,300
    2004-- $185,300
    2003-- $185,300 +5.6%
    2002-- $175,450
    2001-- $175,450
    2000-- $175,450

    Find assessor info on the county website

    Neighborhood: Stonehaven

    Nearby schools

    GreatSchools rating
    Get a cash offer in 3 minutes
    Find out how much your home could sell for in as little as 3 minutes with a no-obligation cash offer.
    Estimated market value
    $524,000
    Get a cash offer in 3 minutes
    Find out how much your home could sell for in as little as 3 minutes with a no-obligation cash offer.
    Estimated market value
    $524,000