Skip main navigation
Closed
Street View
  • $279,900

    7435 Olcott Ave, Hammond, IN 46323

    4beds
    2,625sqft
    Single Family Residence
    Built in 1947
    0.29 Acres Lot
    $283,500 Zestimate®
    $107/sqft
    $2,748 Estimated rent

    Home value

    $283,500

    $261,000 - $309,000

    $2,748/mo

    Zestimate® history
    Loading
    Loading...

    Owner options

    List your home for rent

    $2,748/mo

    Rent Zestimate®

    Find your next renter with Zillow Rental Manager. Plus, with online applications, you can quickly screen prospective tenants – for free.

    Learn more

    $2,748/mo

    Rent Zestimate®

    Refinance and save

    $1,750/mo

    Est. payment

    Refinancing to a lower rate could help reduce your monthly payments and save thousands over the life of the loan.

    See today's rates

    $1,750/mo

    Est. payment

    Explore your selling options

    Work with a Zillow partner agent

    Leverage their expertise and Zillow's premium Showcase listings to get your home seen by more buyers.

    Get started

    List with your own agent

    Get your home in front of millions of buyers by listing it on Zillow.

    Learn how to do it

    Sell it yourself

    Take full control of how buyers see your home on Zillow by listing For Sale by Owner (FSBO).

    List your home

    What's special

    Fenced yardFormal dining roomDining roomGranite countersNew powder roomExtra large lotNew appliances
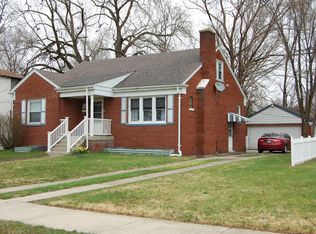
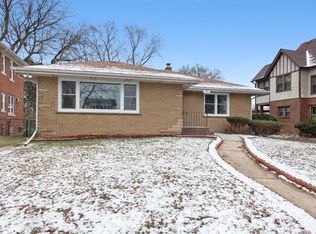
    Showings end at 4 pm today (Wed). Owners choosing offer tonight. If you still have an offer out there, email before 5 pm. Include LO contact number. Are you looking for a charming remodeled -just move in home on an extra large lot in an established neighborhood near Purdue U? Look no further. This 4 br/3.5 bath ALL BRICK two sty w/basement on 5 lots plus oversized 528 sq ft garage w/front load and fenced yard is ready for you. Newly remodeled baths and kitchen with new appliances, DR, Sunroom and LR with woodburning fireplace, all new floorings, paint, light fixtures, plumbing, windows, doors, updated HVAC and roof. As stated--just move in! You will love the entry foyer w/2 coat closets, the immense yet cozy living room w/ fireplace and luxury vinyl floors, 1/2 bath and pantry off kitchen, plus main flr bedroom or den with 3/4 bath--great for related living with side entrance. The formal dining room, sunroom w/new patio doors are open to the updated kitchen with all new stainless appliances includes blt-in m/w, d/w, stove, and refrigerator, granite counters, quiet close cabinetry and pantry. Off the pantry and side entrance is a new powder room, and don't forget-- a possible related living bedroom w/new 3/4 bath or a perfect main floor den. Side entrance also conveniently leads to basement. Upstairs boasts 3 more large bedrooms, a new full bath, and a full-windowed loft --sitting area or a great office area or reading nook with all the natural light. Basement has convenient 1/2 bath, game room, large storage area, work bench, utility area and laundry area. This is truly one of the prettiest homes in South Hammond inside and out. See for yourself.

    Zillow last checked:

    Listing updated:

    Listed by:

    Tina Douglass,

    McColly Real Estate 219-322-5508

    Bought with:

    Michael Borowiec, RB21000071

    McColly Real Estate

    Source: NIRA as distributed by MLS GRID,MLS#: 833759MLS Logo

    Facts & features

    Interior

    Bedrooms & bathrooms
    • Bedrooms: 4
    • Bathrooms: 4
    • Full bathrooms: 1
    • 3/4 bathrooms: 1
    • 1/2 bathrooms: 2
    Rooms
    • Room types: Bathroom, Other Room, Primary Bedroom, Living Room, Loft, Laundry, Kitchen, Game Room, Dining Room, Den, Bedroom 4, Bedroom 3, Bedroom 2, Bonus Room
    Primary bedroom
    • Area: 234
    • Dimensions: 18.0 x 13.0
    Bedroom 2
    • Area: 198
    • Dimensions: 18.0 x 11.0
    Bedroom 3
    • Area: 154
    • Dimensions: 14.0 x 11.0
    Bedroom 4
    • Description: 3/4 bath - shower toilet sink
    • Area: 165
    • Dimensions: 15.0 x 11.0
    Den
    • Description: Sun Room
    • Area: 180
    • Dimensions: 18.0 x 10.0
    Dining room
    • Area: 143
    • Dimensions: 13.0 x 11.0
    Foyer
    • Area: 54
    • Dimensions: 9.0 x 6.0
    Game room
    • Description: 1/2 bath
    • Area: 372
    • Dimensions: 31.0 x 12.0
    Kitchen
    • Description: All new appliances
    • Area: 143
    • Dimensions: 13.0 x 11.0
    Laundry
    • Description: lots of storage
    • Area: 341
    • Dimensions: 31.0 x 11.0
    Living room
    • Description: Fireplace
    • Area: 312
    • Dimensions: 24.0 x 13.0
    Loft
    • Area: 60
    • Dimensions: 12.0 x 5.0
    Heating
    • Forced Air, Natural Gas
    Appliances
    • Included: Dishwasher, Refrigerator, Microwave
    • Laundry: Gas Dryer Hookup, Washer Hookup, Sink, Laundry Room, Lower Level
    Features
    • Granite Counters, In-Law Floorplan
    • Basement: Partially Finished,Storage Space
    • Number of fireplaces: 1
    • Fireplace features: Great Room, Wood Burning, Living Room
    Interior area
    • Total structure area: 2,625
    • Total interior livable area: 2,625 sqft
    • Finished area above ground: 2,251

    Property

    Parking
    • Total spaces: 2.5
    • Parking features: Detached, Oversized, Garage Faces Front, Driveway, Concrete, Additional Parking, Off Street, Garage Door Opener
    • Garage spaces: 2.5
    • Has uncovered spaces: Yes
    Features
    • Levels: Two
    • Fencing: Back Yard,Fenced
    • Has view: Yes
    • View description: Neighborhood
    Lot
    • Size: 0.29 Acres
    • Features: Back Yard, Rectangular Lot, Paved, Landscaped, Front Yard
    Details
    • Parcel number: 450717202043000023
    • Special conditions: None

    Construction

    Type & style
    • Home type: SingleFamily
    • Property subtype: Single Family Residence
    Condition
    • New construction: No
    • Year built: 1947

    Utilities & green energy

    • Sewer: Public Sewer
    • Water: Public

    Community & HOA

    Community
    • Security: Smoke Detector(s), Security Lights
    • Subdivision: Woodmar Un 9
    HOA
    • Has HOA: No
    Location
    • Region: Hammond

    Financial & listing details

    • Price per square foot: $107/sqft
    • Tax assessed value: $250,700
    • Annual tax amount: $5,541
    • Date on market: 2/8/2026
    • Listing agreement: Exclusive Right To Sell
    • Listing terms: Cash,FHA,Conventional
    • Road surface type: Paved

    Price history

    DateEventPrice
    3/6/2026Sold$279,900$107/sqft
    Source: NIRA as distributed by MLS GRID #833759 Report a problem
    2/12/2026Pending sale$279,900$107/sqft
    Source: NIRA as distributed by MLS GRID #833759 Report a problem
    2/8/2026Price change$279,900+12%$107/sqft
    Source: NIRA as distributed by MLS GRID #833759 Report a problem
    11/20/2019Price change$250,000-3.8%$95/sqft
    Source: McColly Real Estate #463683 Report a problem
    11/6/2019Price change$259,900-1.9%$99/sqft
    Source: McColly Real Estate #463683 Report a problem
    10/31/2019Price change$264,900-1.9%$101/sqft
    Source: McColly Real Estate #463683 Report a problem
    10/8/2019Price change$269,900-1.8%$103/sqft
    Source: McColly Real Estate #463683 Report a problem
    10/3/2019Price change$274,900-1.8%$105/sqft
    Source: McColly Real Estate #463683 Report a problem
    9/26/2019Price change$279,900+3.7%$107/sqft
    Source: McColly Real Estate #463683 Report a problem
    9/19/2019Listed for sale$270,000+74.2%$103/sqft
    Source: Owner Report a problem
    6/18/2019Sold$155,000-3.1%$59/sqft
    Source: NIRA as distributed by MLS GRID #454872 Report a problem
    5/23/2019Price change$159,900+6.7%$61/sqft
    Source: Coldwell Banker Res. Brokerage #454872 Report a problem
    5/19/2019Pending sale$149,900$57/sqft
    Source: Coldwell Banker Residential Brokerage - Highland #454872 Report a problem
    5/17/2019Listed for sale$149,900$57/sqft
    Source: Coldwell Banker Res. Brokerage #454872 Report a problem

    Public tax history

    YearProperty taxesTax assessment
    2025$5,541 -12.9%$262,800 +4.8%
    2024$6,359 +6.4%$250,700 +5.9%
    2023$5,976 +13.1%$236,800 +6.2%
    2022$5,283 +21.5%$223,000 +14.4%
    2021$4,349 +82.3%$194,900 +22.3%
    2020$2,385 -7.2%$159,300 -8.6%
    2019$2,571 -6.7%$174,200 +6.1%
    2018$2,757 +25.7%$164,200 +5.4%
    2017$2,194 $155,800 +9.2%
    2016$2,194 -9.4%$142,700 -10%
    2014$2,422 +2.9%$158,600 -2.1%
    2013$2,354 -2.9%$162,000 +2.5%
    2012$2,424 +4.9%$158,100 +1.1%
    2011$2,312 +10.2%$156,400 +21.5%
    2010$2,098 $128,700 -3.8%
    2009-- $133,800 -1.4%
    2007-- $135,700 +27.1%
    2006-- $106,800
    2005-- $106,800
    2004-- $106,800 +223.6%
    2003-- $33,000
    2002-- $33,000 +200%
    2001-- $11,000
    Find assessor info on the county website

    Neighborhood: Woodmar

    Nearby schools

    GreatSchools rating
    Get a cash offer in 3 minutes
    Find out how much your home could sell for in as little as 3 minutes with a no-obligation cash offer.
    Estimated market value
    $283,500
    Get a cash offer in 3 minutes
    Find out how much your home could sell for in as little as 3 minutes with a no-obligation cash offer.
    Estimated market value
    $283,500