*Price reduced! Steps away from school!* This is a beautiful newly painted home located in the City of Eastvale walking distance to elementary school. Featuring 4 bedrooms and 3 1/2 baths including one downstairs suite. Open floor plan with high ceilings and recess lightings throughout. Family room with cozy fireplace. Spacious kitchen with large island with granite countertops & breakfast bar along with nice cabinetry and stainless steel appliances. Laundry room upstairs for living convenience. Master bathroom has both tub and a separate shower along with dual sinks and walk in closet for his and hers. Close to shops and the 71/15/91 and 60 freeways.
Sold for $980,000
Listed by: IRES Property Management Inc. • JONATHAN FAN • Contact: 626-420-9298
Bought with: Wetrust Realty
Zestimate®
$980,000
7435 Silver Saddle Ct, Corona, CA 92880
4beds
3,113sqft
Single Family Residence
Built in 2014
7,405 Square Feet Lot
$980,000 Zestimate®
$315/sqft
$4,279 Estimated rent
Home value
$980,000
$902,000 - $1.07M
$4,279/mo
Zestimate® history
Owner options
List your home for rent
$4,279/mo
Rent Zestimate®
Find your next renter with Zillow Rental Manager. Plus, with online applications, you can quickly screen prospective tenants – for free.
$4,279/mo
Rent Zestimate®
Refinance and save
$6,229/mo
Est. payment
Refinancing to a lower rate could help reduce your monthly payments and save thousands over the life of the loan.
$6,229/mo
Est. payment
Explore your selling options
Work with a Zillow partner agent
Leverage their expertise and Zillow's premium Showcase listings to get your home seen by more buyers.
Get startedList with your own agent
Get your home in front of millions of buyers by listing it on Zillow.
Learn how to do itSell it yourself
Take full control of how buyers see your home on Zillow by listing For Sale by Owner (FSBO).
List your homeWhat's special
Newly painted homeBreakfast barLaundry room upstairsOne downstairs suiteHigh ceilingsOpen floor planStainless steel appliances
Zillow last checked:
Listing updated:
Listed by:
JONATHAN FAN DRE #01421912 626-420-9298,
IRES Property Management Inc.
Bought with:
Xinyang Zhao, DRE #02121225
Wetrust Realty
Source: CRMLS,MLS#: WS26046913 Originating MLS: California Regional MLS
Originating MLS: California Regional MLSFacts & features
Interior
Bedrooms & bathrooms
- Bedrooms: 4
- Bathrooms: 4
- Full bathrooms: 3
- 1/2 bathrooms: 1
- Main level bathrooms: 2
- Main level bedrooms: 1
Rooms
- Room types: Bedroom, Family Room, Living Room, Other
Bedroom
- Features: Multi-Level Bedroom
Other
- Features: Walk-In Closet(s)
Cooling
- Central Air
Appliances
- Laundry: Washer Hookup, Upper Level
Features
- Walk-In Closet(s)
- Has fireplace: Yes
- Fireplace features: Family Room
- Common walls with other units/homes: No Common Walls
Interior area
- Total interior livable area: 3,113 sqft
Property
Parking
- Total spaces: 3
- Parking features: Garage - Attached
- Attached garage spaces: 3
Features
- Levels: Two
- Stories: 2
- Entry location: 1
- Pool features: None
- Has view: Yes
- View description: None
Lot
- Size: 7,405 Square Feet
- Features: 0-1 Unit/Acre
Details
- Parcel number: 144501031
- Zoning: R-1
- Special conditions: Standard
Construction
Type & style
- Home type: SingleFamily
- Property subtype: Single Family Residence
Condition
- New construction: No
- Year built: 2014
Utilities & green energy
- Sewer: Public Sewer
- Water: Public
Community & HOA
Community
- Features: Curbs, Gutter(s), Street Lights, Sidewalks
HOA
- Has HOA: Yes
- Amenities included: Other
- HOA fee: $38 monthly
- HOA name: Hearthside Ln
- HOA phone: 949-748-6714
Location
- Region: Corona
Financial & listing details
- Price per square foot: $315/sqft
- Tax assessed value: $647,787
- Annual tax amount: $9,923
- Date on market: 3/3/2026
- Cumulative days on market: 37 days
- Listing terms: Cash,Conventional,Submit
Price history
| Date | Event | Price |
|---|---|---|
| 5/20/2026 | Sold | $980,000-0.5%$315/sqft |
Source:  CRMLS #WS26046913 Report a problem CRMLS #WS26046913 Report a problem | ||
| 4/16/2026 | Pending sale | $985,000$316/sqft |
Source: CRMLS #WS26046913 Report a problem | ||
| 3/24/2026 | Price change | $985,000-14.3%$316/sqft |
Source: CRMLS #WS26046913 Report a problem | ||
| 3/4/2026 | Listed for sale | $1,150,000+113.4%$369/sqft |
Source: CRMLS #WS26046913 Report a problem | ||
| 8/8/2014 | Sold | $539,000$173/sqft |
Source: Public Record Report a problem | ||
Public tax history
| Year | Property taxes | Tax assessment |
|---|---|---|
| 2025 | $9,923 +2.6% | $647,787 +2% |
| 2024 | $9,672 +1.4% | $635,087 +2% |
| 2023 | $9,539 +1% | $622,635 +2% |
| 2022 | $9,448 +2% | $610,427 +2% |
| 2021 | $9,264 +1% | $598,459 +1% |
| 2020 | $9,173 +2.4% | $592,323 +2% |
| 2019 | $8,960 +1.6% | $580,710 +2% |
| 2018 | $8,818 +2.3% | $569,324 +2% |
| 2017 | $8,623 | $558,162 +2% |
| 2016 | $8,623 +2.5% | $547,219 +1.5% |
| 2015 | $8,416 +294% | $539,000 +262.7% |
| 2014 | $2,136 | $148,596 +0.5% |
| 2013 | -- | $147,925 +122% |
| 2012 | -- | $66,638 +2% |
| 2011 | -- | $65,332 +0.8% |
| 2010 | -- | $64,845 -66.6% |
| 2009 | -- | $194,211 +2% |
| 2008 | -- | $190,403 +2% |
| 2007 | -- | $186,670 |
Find assessor info on the county website
Neighborhood: 92880
Nearby homes
- $956,4004 bd3 ba3.1k sqft7435 Silver Saddle Ct, Eastvale, CA 92880Off Market
- $998,8005 bd4 ba3.6k sqft7447 Silver Saddle Ct, Corona, CA 92880Off Market
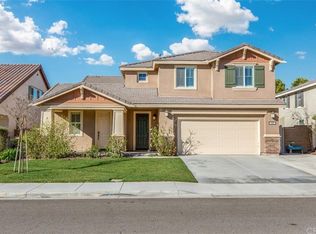
- $1,030,5005 bd5 ba3.6k sqft7447 Silver Saddle Ct, Eastvale, CA 92880Off Market
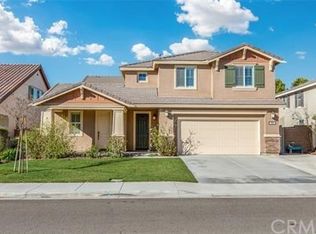
- $948,6005 bd3 ba3.3k sqft7423 Silver Saddle Ct, Corona, CA 92880Off Market
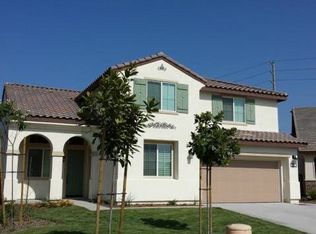
- $1,006,6004 bd4 ba3.1k sqft7423 Silver Saddle Ct, Eastvale, CA 92880Off Market
- $930,6004 bd2 ba3.1k sqft7474 Silver Saddle Ct, Eastvale, CA 92880Off Market
- $940,8004 bd2 ba3.3k sqft7459 Silver Saddle Ct, Corona, CA 92880Off Market
- $965,9004 bd2 ba3.1k sqft7459 Silver Saddle Ct, Eastvale, CA 92880Off Market
Nearby schools
GreatSchools rating
- 10/10Philistine Rondo School of DiscoveryGrades: K-6Distance: 0.1 mi
- 8/10Dr. Augustine Ramirez Intermediate SchoolGrades: 7-8Distance: 1.5 mi
- 9/10Eleanor Roosevelt High SchoolGrades: 9-12Distance: 2.3 mi
Get a cash offer in 3 minutes
Find out how much your home could sell for in as little as 3 minutes with a no-obligation cash offer.
Estimated market value
$980,000
Get a cash offer in 3 minutes
Find out how much your home could sell for in as little as 3 minutes with a no-obligation cash offer.
Estimated market value
$980,000
- California
- Riverside County
- Eastvale
- 92880
- 7435 Silver Saddle Ct
Nearby cities
Nearby neighborhoods
Nearby zip codes
Other Eastvale Topics
