Skip main navigation
Off market
  • $260,800

    7435 Stephen Dr, Harrisburg, PA 17111

    3beds
    2baths
    1,280sqft
    SingleFamily
    Built in 2015
    3,305 Square Feet Lot
    $260,800 Zestimate®
    $204/sqft
    $1,965 Estimated rent

    Home value

    $260,800

    $240,000 - $279,000

    $1,965/mo

    Zestimate® history
    Loading
    Loading...

    Owner options

    List your home for rent

    $1,965/mo

    Rent Zestimate®

    Find your next renter with Zillow Rental Manager. Plus, with online applications, you can quickly screen prospective tenants – for free.

    Learn more

    $1,965/mo

    Rent Zestimate®

    Refinance and save

    $1,669/mo

    Est. payment

    Refinancing to a lower rate could help reduce your monthly payments and save thousands over the life of the loan.

    See today's rates

    $1,669/mo

    Est. payment

    Explore your selling options

    Work with a Zillow partner agent

    Leverage their expertise and Zillow's premium Showcase listings to get your home seen by more buyers.

    Get started

    List with your own agent

    Get your home in front of millions of buyers by listing it on Zillow.

    Learn how to do it

    Sell it yourself

    Take full control of how buyers see your home on Zillow by listing For Sale by Owner (FSBO).

    List your home

    What's special

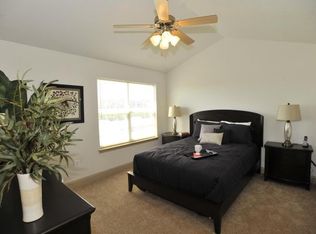
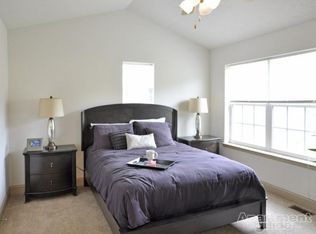
    Upcoming Availability: Lindsey Floor-Plan, 3 Bedroom, 2.5 Bathrooms w/ an unfinished basement (full-size washer/dryer included), a one-car garage & your own driveway! Entering below your kitchen & living room level, you'll find your one-car garage, huge coat closet and, you?ll also enjoy the basement room which features your full-size washer and dryer. The basement is a great size and is a perfect laundry room , and good for additional storage! Going up the stairs to your main level you?ll enter your living room, which has large windows and deck access! There is also a half bathroom, hall closet, stairs & your large dining room which has overhead lighting. In between the dining room & living room you?ll find your large, open kitchen which features a breakfast bar, granite countertops, & stainless steel appliances, including a gas range! Heading upstairs again, you'll have your Master Bedroom with a vaulted ceiling, attached full bath with a double-vanity, and attached is a huge walk-in closet. There is another full bathroom in the hallway before you get to the other 2 bedrooms. These rooms could also double as the perfect home office for you! All of our rooms have beautifully large windows & let in a great amount of natural light, even in the basements! Did you know that we?re a pet-friendly community, without any breed or weight restrictions?! So bring your furry friends along, we can't wait to meet them! Here is a breakdown of our pet fees/rates: Cats: $200 one-time, non-refundable pet fee and $15/month pet rent Dogs: Less than 39lbs -- $300 one-time, non-refundable pet fee and $25/month pet rent Dogs: Over 39lbs -- $400 one-time, non-refundable pet fee and $35/month pet rent We pay: Water, Sewer & Trash -- The landscaping, maintenance & snow removal are included as well! Call us now & mention this ad, and we'll tell you how to save $300 on your move-in Even more reasons to choose Sunpointe Townhomes: We pay: Water, Sewer, trash, landscaping, maintenance, & snow removal You pay: Gas, electric (cable/telephone/internet if desired)

    This property is off market, which means it's not currently listed for sale or rent on Zillow. This may be different from what's available on other websites or public sources.
    Facts & features

    Interior

    Bedrooms & bathrooms
    • Bedrooms: 3
    • Bathrooms: 2.5
    Heating
    • Forced air
    Cooling
    • Central
    Features
    • Flooring: Carpet
    • Basement: Partially finished
    Interior area
    • Total interior livable area: 1,280 sqft

    Property

    Parking
    • Parking features: Garage - Attached
    Features
    • Exterior features: Other
    Lot
    • Size: 3,305 Square Feet
    Details
    • Parcel number: 630861830000000

    Construction

    Type & style
    • Home type: SingleFamily
    Materials
    • Foundation: Other
    Condition
    • Year built: 2015

    Community & HOA

    Location
    • Region: Harrisburg

    Financial & listing details

    • Price per square foot: $204/sqft
    • Tax assessed value: $102,600
    • Annual tax amount: $3,061

    Price history

    Price history is unavailable.

    Public tax history

    YearProperty taxesTax assessment
    2025$3,061 +5.3%$102,600
    2023$2,907 $102,600
    2022$2,907 $102,600
    2021$2,907 +160.6%$102,600
    2020$1,116 -1.1%$102,600
    2019$1,128 -60.1%$102,600
    2018$2,827 $102,600
    2017-- $102,600
    Find assessor info on the county website

    Neighborhood: Rutherford

    Nearby schools

    GreatSchools rating
    Get pre-qualified for a loan
    At Zillow Home Loans, we can pre-qualify you in as little as 5 minutes with no impact to your credit score.

    An equal housing lender. NMLS #10287.

    Sell for more on Zillow
    Get a Zillow Showcase℠ listing at no additional cost and you could sell for .
    $260,800
    2% more
    +$5,216
    With Zillow Showcase(estimated)
    $266,016
