This stunning custom-built 4 bedroom, 3 bathroom home with a bonus room, and it's on 1.13-acre located in the heart of Olive Branch, MS. This 2019 built 2-story home offers a perfect blend of modern elegance and comfort.
The home has an open-concept design, that includes high ceiling in the foyer, a formal dining room, the living room with a fireplace. The kitchen has stainless steel appliances. The 2-car garage and laundry room are located steps away from the kitchen, and dining room.
The primary suite, located on the main level, is your personal retreat. With a spa-inspired en-suite bathroom featuring double vanity sinks, a walk-in closet, a luxurious jetted tub, and a separate walk-in shower. A second bedroom is on the main floor with a full bathroom next to it. Upstairs, the additional bedrooms with the third full bathroom that connects to the bedroom. There's a spacious bonus room that offer endless possibilities. There is no carpet inside of the home.
Schedule your private tour today.
Closed
Price Unknown
7435 Youngblood Cv, Olive Branch, MS 38654
4beds
2,540sqft
Residential, Single Family Residence
Built in 2019
1.13 Acres Lot
$368,700 Zestimate®
$--/sqft
$2,708 Estimated rent
Home value
$368,700
$332,000 - $409,000
$2,708/mo
Zestimate® history
Owner options
List your home for rent
$2,708/mo
Rent Zestimate®
Find your next renter with Zillow Rental Manager. Plus, with online applications, you can quickly screen prospective tenants – for free.
$2,708/mo
Rent Zestimate®
Refinance and save
Refinancing to a lower rate could help reduce your monthly payments and save thousands over the life of the loan.
Explore your selling options
Work with a Zillow partner agent
Leverage their expertise and Zillow's premium Showcase listings to get your home seen by more buyers.
Get startedList with your own agent
Get your home in front of millions of buyers by listing it on Zillow.
Learn how to do itSell it yourself
Take full control of how buyers see your home on Zillow by listing For Sale by Owner (FSBO).
List your homeWhat's special
Separate walk-in showerSpa-inspired en-suite bathroomOpen-concept designSpacious bonus roomHigh ceilingModern eleganceFormal dining room
Zillow last checked:
Listing updated:
Listed by:
LaQuanna M Wesley 662-931-1214,
Turn Key Realty Group LLC
Bought with:
Crystell J Harris, 23903
Harris & Harris Realty Group
Source: MLS United,MLS#: 4102510
Facts & features
Interior
Bedrooms & bathrooms
- Bedrooms: 4
- Bathrooms: 3
- Full bathrooms: 3
Heating
- Central
Cooling
- Ceiling Fan(s), Central Air
Appliances
- Included: Dishwasher, Stainless Steel Appliance(s)
- Laundry: Laundry Room
Features
- High Ceilings
- Has fireplace: Yes
- Fireplace features: Living Room
Interior area
- Total structure area: 2,540
- Total interior livable area: 2,540 sqft
Property
Parking
- Total spaces: 6
- Parking features: Driveway
- Garage spaces: 2
- Carport spaces: 4
- Covered spaces: 6
- Has uncovered spaces: Yes
Features
- Levels: Two
- Stories: 2
- Exterior features: Other
Lot
- Size: 1.13 Acres
Details
- Parcel number: 1064200800000300
Construction
Type & style
- Home type: SingleFamily
- Architectural style: Contemporary
- Property subtype: Residential, Single Family Residence
Materials
- Brick
- Foundation: Slab
- Roof: Asphalt
Condition
- Move In Ready
- New construction: No
- Year built: 2019
Utilities & green energy
- Sewer: Public Sewer
- Water: Public
- Utilities for property: Cable Available, Electricity Connected, Sewer Available, Water Connected
Community & HOA
Community
- Security: Other
- Subdivision: Hunters Creek
Location
- Region: Olive Branch
Financial & listing details
- Tax assessed value: $277,439
- Annual tax amount: $2,425
- Date on market: 1/31/2025
- Electric utility on property: Yes
Price history
| Date | Event | Price |
|---|---|---|
| 3/7/2025 | Sold | -- |
Source: MLS United #4102510 Report a problem | ||
| 2/3/2025 | Pending sale | $359,900$142/sqft |
Source: MLS United #4102510 Report a problem | ||
| 1/31/2025 | Listed for sale | $359,900+27.7%$142/sqft |
Source: MLS United #4102510 Report a problem | ||
| 11/15/2019 | Sold | -- |
Source: MLS United #18308001_2323877 Report a problem | ||
| 9/4/2019 | Price change | $281,900-2.8%$111/sqft |
Source: CRYE-LEIKE HERNANDO #323877 Report a problem | ||
| 7/10/2019 | Listed for sale | $289,900$114/sqft |
Source: CRYE-LEIKE HERNANDO #323877 Report a problem | ||
Public tax history
| Year | Property taxes | Tax assessment |
|---|---|---|
| 2025 | $2,912 +20.1% | $27,744 +38.9% |
| 2024 | $2,425 | $19,967 |
| 2023 | $2,425 | $19,967 |
| 2022 | $2,425 | $19,967 |
| 2021 | $2,425 +8.3% | $19,967 +7.3% |
| 2020 | $2,240 +264.7% | $18,608 +313.5% |
| 2019 | $614 | $4,500 |
| 2018 | $614 -0.5% | $4,500 |
| 2017 | $617 | $4,500 |
| 2016 | $617 | $4,500 |
| 2015 | $617 | $4,500 |
| 2014 | $617 | $4,500 |
Find assessor info on the county website
Neighborhood: 38654
Nearby homes
- $--5 bd4 ba3.4k sqft7442 Youngblood Cv, Olive Branch, MS 38654Sold
- $384,5005 bd3 ba2.5k sqft7443 Youngblood Cv, Olive Branch, MS 38654Off Market
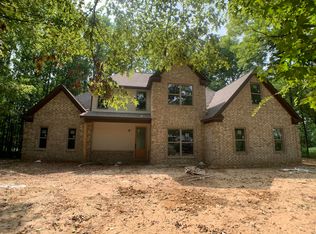
- $395,1003 bd3 ba3.3k sqft8967 Youngblood Rd, Olive Branch, MS 38654Off Market
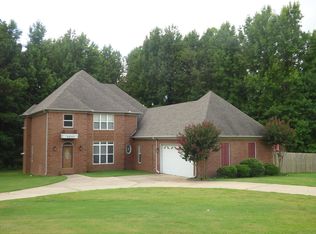
- $384,4003 bd3 ba3.1k sqft7450 Youngblood Cv, Olive Branch, MS 38654Off Market

- $313,5004 bd2 ba1.8k sqft7400 Youngblood Rd, Olive Branch, MS 38654Off Market
- $701,600-- bd-- ba10k sqft7216 Old Craft Cv, Olive Branch, MS 38654Off Market
- $435,9004 bd3 ba3.6k sqft8980 Youngblood Rd, Olive Branch, MS 38654Off Market
- $126,8002 bd-- ba1k sqft7315 Lamb Rd, Olive Branch, MS 38654Off Market
Nearby schools
GreatSchools rating
- 3/10Olive Branch Intermediate SchoolGrades: 4-5Distance: 1.9 mi
- 5/10Olive Branch Middle SchoolGrades: 6-8Distance: 3.1 mi
- 9/10Olive Branch High SchoolGrades: 9-12Distance: 3.4 mi
Schools provided by the listing agent
- Elementary: Olive Branch
- Middle: Olive Branch
- High: Olive Branch
Source: MLS United. This data may not be complete. We recommend contacting the local school district to confirm school assignments for this home.
Sell for more on Zillow
Get a Zillow Showcase℠ listing at no additional cost and you could sell for .
$368,700
2% more
+$7,374
With Zillow Showcase(estimated)
$376,074
- Mississippi
- DeSoto County
- Olive Branch
- 38654
- 7435 Youngblood Cv
Nearby cities
Nearby zip codes
Other Olive Branch Topics
