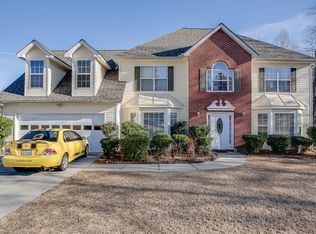
Welcome to this stunning newly remodeled 4-bedroom, 3-bath home in the charming Woodland Park subdivision of Flowery Branch Georgia. As you approach, the brick front and vinyl siding of the house exude a timeless appeal, hinting at the warmth and comfort within. Upon entering, you are greeted by a spacious 2-story foyer that sets the tone for the rest of the home. The downstairs living area features luxury vinyl tile (LVT) flooring, combining durability with style. A formal living room and dining room exude elegance and sophistication, designed to impress guests and provide a refined atmosphere for gatherings and special occasions. The newly remodeled kitchen boasts exquisite stone countertops that complement the modern cabinetry and stainless-steel appliances, including a 5 burner gas stove. It has a breakfast bar as well as an eat in area, and a pantry for storage. Whether you're preparing a casual breakfast or hosting a dinner party, this kitchen is equipped to meet your culinary needs. The main living area is ideal for entertaining guests or relaxing with family. Natural light floods the space through large windows, enhancing the warmth of the cozy gas fireplace centerpiece. Adjacent to the kitchen is a convenient downstairs bedroom and full bathroom, ideal for guests or as a private retreat. Upstairs, a large bonus room offers endless possibilities-a perfect space for a playroom, home office, or additional living area. This versatile room provides extra comfort and convenience for your lifestyle. The large master suite is a sanctuary, featuring a master bathroom with a soaking tub, separate shower, dual vanity with new countertops, and ample walk in closet space. An upstairs laundry room adds practicality to the layout. Outside, the backyard is a haven for outdoor living, featuring an in-ground firepit for cool evenings under the stars, and a tranquil fish pond adds a touch of serenity, creating a peaceful retreat to unwind and enjoy nature's beauty. The fenced backyard ensures privacy, with enough space for gardening or play. The subdivision itself offers an array of amenities including 2 pools, a tennis court for recreation, a serene pond stocked with fish, and a swing set for children to enjoy. This home combines modern comforts with thoughtful design, offering both relaxation and entertainment options both inside and out. Whether you're enjoying the privacy of the backyard or exploring the community amenities, this property is designed to be your haven. This home is nestled between Buford and Lake Lanier, offering the perfect blend of tranquil living and convenient urban amenities. Nearby, you'll find a variety of shopping centers, from boutique shops to major retailers, ensuring you have everything you need just a short drive away. For dining options, there are numerous restaurants offering a range of cuisines to satisfy any palate.
Closed
Zillow last checked:
Listing updated:
Bought with:
Fidel Navarro Garcia, 406006
Virtual Properties Realty.com
Source: GAMLS,MLS#: 10332189
Price history
| Date | Event | Price |
|---|---|---|
| 11/6/2024 | Pending sale | $415,000+0.5%$150/sqft |
Source:  FMLS GA #7415455 Report a problem FMLS GA #7415455 Report a problem | ||
| 11/5/2024 | Sold | $413,000-0.5%$150/sqft |
Source:  GAMLS #10332189 Report a problem GAMLS #10332189 Report a problem | ||
| 11/5/2024 | Listed for sale | $415,000$150/sqft |
Source: FMLS GA #7415455 Report a problem | ||
| 10/7/2024 | Pending sale | $415,000$150/sqft |
Source: GAMLS #10332189 Report a problem | ||
| 10/2/2024 | Price change | $415,000-2.4%$150/sqft |
Source: GAMLS #10332189 Report a problem | ||
| 9/23/2024 | Listed for sale | $425,000$154/sqft |
Source: GAMLS #10332189 Report a problem | ||
| 9/17/2024 | Pending sale | $425,000$154/sqft |
Source: GAMLS #10332189 Report a problem | ||
| 8/31/2024 | Price change | $425,000-4.5%$154/sqft |
Source: GAMLS #10332189 Report a problem | ||
| 8/22/2024 | Price change | $445,000-0.9%$161/sqft |
Source: GAMLS #10332189 Report a problem | ||
| 8/6/2024 | Price change | $449,000-2.2%$163/sqft |
Source: GAMLS #10332189 Report a problem | ||
| 7/3/2024 | Listed for sale | $459,000+154.9%$166/sqft |
Source: GAMLS #10332189 Report a problem | ||
| 8/1/2005 | Sold | $180,100+7.9%$65/sqft |
Source: Public Record Report a problem | ||
| 3/26/2001 | Sold | $166,900$60/sqft |
Source: Public Record Report a problem | ||
Nearby homes
- $427,6004 bd3 ba3k sqft7451 Woody Springs Dr, Flowery Branch, GA 30542Off Market
- $444,2003 bd3 ba2.7k sqft7440 Calm Springs Dr, Flowery Branch, GA 30542Off Market
- $407,4003 bd3 ba2.2k sqft7444 Calm Springs Dr, Flowery Branch, GA 30542Off Market
- $455,0004 bd3 ba2.4k sqft7435 Calm Springs Dr, Flowery Branch, GA 30542Sold

Get a cash offer in 3 minutes
Find out how much your home could sell for in as little as 3 minutes with a no-obligation cash offer.
Estimated market value
$423,400
