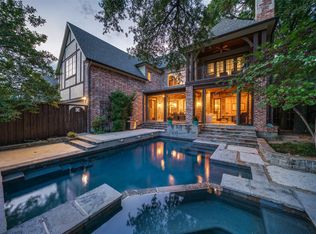
One of the best values in HPISD - Must see in person - Amazing rental history - All Investors should look at this home - 6-Bedroom French Tudor in Caruth Hills offers comfort & entertainment in perfection. The exterior is English Lueder stone & wood trim, with a Boral Saxony synthetic slate roof. The living area boasts a open 3-story cathedral ceiling adorned with wooden arches, & beams. Two fireplaces, access to the outdoor living space with pool & built in grill. Gourmet kitchen with Viking appliances, 60-inch Subzero fridge, Miele coffee station, two dishwashers & a 48-inch Wolfe gas range. 1st floor primary suite, with spacious sitting area, a serene bathroom, dual sinks, and gorgeous oversized custom closet with plenty of built-ins. 1st floor office with wooden built-in shelves & desk. 2 large utility rooms. Upstairs, 5 generously-sized bedrooms all feature ensuite baths & walk-in closets. The 2nd floor media room shares a wet bar, & full bath. 3rd floor 500 sq ft bonus room.
Sold
Price Unknown
7436 Caruth Blvd, Dallas, TX 75225
6beds
6,945sqft
Single Family Residence
Built in 2015
10,497 Square Feet Lot
$3,486,800 Zestimate®
$--/sqft
$-- Estimated rent
Home value
$3,486,800
$3.17M - $3.87M
Not available
Zestimate® history
Owner options
List your home for rent
Find your next renter with Zillow Rental Manager. Plus, with online applications, you can quickly screen prospective tenants – for free.
Refinance and save
Refinancing to a lower rate could help reduce your monthly payments and save thousands over the life of the loan.
Explore your selling options
Work with a Zillow partner agent
Leverage their expertise and Zillow's premium Showcase listings to get your home seen by more buyers.
Get startedList with your own agent
Get your home in front of millions of buyers by listing it on Zillow.
Learn how to do itSell it yourself
Take full control of how buyers see your home on Zillow by listing For Sale by Owner (FSBO).
List your homeWhat's special
French tudorWooden archesWet barOutdoor living spaceDual sinksWalk-in closetsGourmet kitchen
Zillow last checked:
Listing updated:
Listed by:
Valerie Dillon 0729381 214-755-3036,
Rogers Healy and Associates 214-368-4663
Bought with:
Non-Mls Member
NON MLS
Source: NTREIS,MLS#: 20392356
Facts & features
Interior
Bedrooms & bathrooms
- Bedrooms: 6
- Bathrooms: 9
- Full bathrooms: 7
- 1/2 bathrooms: 2
Primary bedroom
- Features: Closet Cabinetry, Dual Sinks, Double Vanity, En Suite Bathroom, Garden Tub/Roman Tub, Linen Closet, Sitting Area in Primary, Separate Shower, Walk-In Closet(s)
- Level: First
- Dimensions: 26 x 15
Bedroom
- Features: En Suite Bathroom
- Level: Second
- Dimensions: 13 x 15
Bedroom
- Features: En Suite Bathroom
- Level: Second
- Dimensions: 18 x 17
Bedroom
- Features: En Suite Bathroom
- Level: Second
- Dimensions: 17 x 12
Bedroom
- Features: En Suite Bathroom
- Level: Second
- Dimensions: 18 x 17
Bedroom
- Features: En Suite Bathroom
- Level: Second
- Dimensions: 15 x 16
Primary bathroom
- Features: Closet Cabinetry, Dual Sinks, Double Vanity, En Suite Bathroom, Granite Counters, Garden Tub/Roman Tub, Sitting Area in Master, Separate Shower
- Level: First
- Dimensions: 15 x 15
Bonus room
- Level: Third
- Dimensions: 15 x 43
Dining room
- Features: Built-in Features, Fireplace
- Level: First
- Dimensions: 17 x 18
Exercise room
- Level: Second
- Dimensions: 21 x 14
Kitchen
- Features: Breakfast Bar, Built-in Features, Butler's Pantry, Eat-in Kitchen, Pantry, Sink, Walk-In Pantry
- Level: First
- Dimensions: 20 x 14
Living room
- Features: Built-in Features, Fireplace
- Level: First
- Dimensions: 24 x 33
Living room
- Features: Built-in Features, Fireplace
- Level: First
- Dimensions: 24 x 33
Media room
- Level: Second
- Dimensions: 23 x 15
Media room
- Level: Second
- Dimensions: 23 x 15
Office
- Features: Built-in Features
- Level: First
- Dimensions: 18 x 22
Utility room
- Features: Built-in Features, Utility Room, Utility Sink
- Level: First
- Dimensions: 11 x 8
Utility room
- Features: Built-in Features, Utility Sink
- Level: Second
- Dimensions: 8 x 11
Heating
- Central, Natural Gas, Zoned
Cooling
- Central Air, Ceiling Fan(s), Electric, Zoned
Appliances
- Included: Some Gas Appliances, Built-In Gas Range, Built-in Coffee Maker, Built-In Refrigerator, Dishwasher, Gas Cooktop, Disposal, Gas Range, Gas Water Heater, Ice Maker, Microwave, Plumbed For Gas, Range, Refrigerator, Some Commercial Grade, Tankless Water Heater, Vented Exhaust Fan, Warming Drawer, Wine Cooler
- Laundry: Washer Hookup, Electric Dryer Hookup, Laundry in Utility Room
Features
- Wet Bar, Built-in Features, Chandelier, Cathedral Ceiling(s), Decorative/Designer Lighting Fixtures, Double Vanity, Eat-in Kitchen, Granite Counters, High Speed Internet, In-Law Floorplan, Kitchen Island, Open Floorplan, Pantry, Paneling/Wainscoting, Cable TV, Wired for Data, Natural Woodwork, Walk-In Closet(s), Wired for Sound
- Flooring: Carpet, Hardwood, Marble, Slate, Stone, Tile, Wood
- Windows: Bay Window(s), Window Coverings
- Has basement: No
- Number of fireplaces: 3
- Fireplace features: Dining Room, Gas Log, Gas Starter, Living Room, Masonry, Outside, Ventless, Wood Burning
Interior area
- Total interior livable area: 6,945 sqft
Property
Parking
- Total spaces: 2
- Parking features: Additional Parking, Alley Access, Circular Driveway, Concrete, Door-Multi, Driveway, Electric Gate, Garage, Garage Door Opener, Gated, Kitchen Level, Lighted, Garage Faces Rear
- Attached garage spaces: 2
- Has uncovered spaces: Yes
Features
- Levels: Three Or More
- Stories: 3
- Patio & porch: Patio, Covered
- Exterior features: Gas Grill, Lighting, Outdoor Grill, Outdoor Kitchen, Outdoor Living Area, Private Yard, Rain Gutters
- Pool features: Gunite, In Ground, Pool, Pool Sweep, Water Feature
- Fencing: Back Yard,Gate,High Fence,Privacy,Wood
Lot
- Size: 10,497 Square Feet
- Dimensions: 70 x 150
- Features: Interior Lot, Landscaped, Other, Sprinkler System, Few Trees
Details
- Parcel number: 00000402136000000
- Other equipment: Call Listing Agent
Construction
Type & style
- Home type: SingleFamily
- Architectural style: English,French Provincial,Tudor,Traditional,Detached
- Property subtype: Single Family Residence
Materials
- Brick, Concrete, Rock, Stone, Wood Siding
- Foundation: Slab
- Roof: Slate,Tile
Condition
- Year built: 2015
Utilities & green energy
- Sewer: Public Sewer
- Water: Public
- Utilities for property: Electricity Connected, Natural Gas Available, Sewer Available, Separate Meters, Water Available, Cable Available
Community & HOA
Community
- Features: Other, Playground, Park, Tennis Court(s), Trails/Paths, Curbs, Sidewalks
- Security: Prewired, Security System, Smoke Detector(s)
- Subdivision: Caruth Hills Add 08
HOA
- Has HOA: No
Location
- Region: Dallas
Financial & listing details
- Tax assessed value: $3,685,900
- Annual tax amount: $76,209
- Date on market: 8/16/2023
- Cumulative days on market: 96 days
- Listing terms: Cash,Conventional,1031 Exchange,Other
- Electric utility on property: Yes
- Road surface type: Asphalt
Price history
| Date | Event | Price |
|---|---|---|
| 12/20/2023 | Sold | -- |
Source: NTREIS #20392356 Report a problem | ||
| 11/30/2023 | Pending sale | $3,100,000$446/sqft |
Source: NTREIS #20392356 Report a problem | ||
| 11/20/2023 | Contingent | $3,100,000$446/sqft |
Source: NTREIS #20392356 Report a problem | ||
| 9/13/2023 | Price change | $3,100,000-11.4%$446/sqft |
Source: NTREIS #20392356 Report a problem | ||
| 8/16/2023 | Listed for sale | $3,500,000+4.5%$504/sqft |
Source: NTREIS #20392356 Report a problem | ||
| 4/6/2023 | Listing removed | -- |
Source: NTREIS #20102260 Report a problem | ||
| 12/13/2022 | Listing removed | $3,350,000$482/sqft |
Source: NTREIS #20182841 Report a problem | ||
| 11/10/2022 | Price change | $3,350,000-4.3%$482/sqft |
Source: NTREIS #20182841 Report a problem | ||
| 10/19/2022 | Listed for sale | $3,500,000+4.5%$504/sqft |
Source: NTREIS #20182841 Report a problem | ||
| 9/16/2022 | Listing removed | $3,349,900$482/sqft |
Source: NTREIS #20102260 Report a problem | ||
| 8/18/2022 | Price change | $3,349,900-4.2%$482/sqft |
Source: NTREIS #20102260 Report a problem | ||
| 8/3/2022 | Price change | $3,495,000-7.9%$503/sqft |
Source: NTREIS #20102260 Report a problem | ||
| 7/14/2022 | Listed for sale | $3,795,000+48.8%$546/sqft |
Source: NTREIS #20102260 Report a problem | ||
| 7/14/2020 | Listing removed | $12,000$2/sqft |
Source: Keller Williams Realty #14324612 Report a problem | ||
| 4/21/2020 | Listed for rent | $12,000$2/sqft |
Source: KELLER WILLIAMS REALTY #14324612 Report a problem | ||
| 12/20/2019 | Listing removed | $2,550,000$367/sqft |
Source: Briggs Freeman Sotheby's International Realty #14063786 Report a problem | ||
| 4/16/2019 | Listed for sale | $2,550,000-1.9%$367/sqft |
Source: Briggs Freeman Sotheby's Int'l #14063786 Report a problem | ||
| 11/1/2016 | Listing removed | $2,599,000$374/sqft |
Source: Keller Williams - Dallas Preston Road #13355167 Report a problem | ||
| 8/19/2016 | Price change | $2,599,000-7.1%$374/sqft |
Source: Keller Williams - Dallas Preston Road #13355167 Report a problem | ||
| 7/26/2016 | Price change | $2,799,000-3.3%$403/sqft |
Source: Keller Williams - Dallas Preston Road #13355167 Report a problem | ||
| 5/23/2016 | Price change | $2,896,000-3.3%$417/sqft |
Source: Keller Williams - Dallas Preston Road #13355167 Report a problem | ||
| 4/9/2016 | Listed for sale | $2,994,800$431/sqft |
Source: Keller Williams Realty Dpr #13355167 Report a problem | ||
Public tax history
| Year | Property taxes | Tax assessment |
|---|---|---|
| 2025 | $76,209 -1.8% | $3,685,900 |
| 2024 | $77,577 +5% | $3,685,900 +8.4% |
| 2023 | $73,904 +10.7% | $3,400,000 +22.4% |
| 2022 | $66,781 +25.9% | $2,778,800 +32% |
| 2021 | $53,048 | $2,104,460 |
Find assessor info on the county website
Neighborhood: 75225
Nearby homes
- $--5 bd6 ba5.8k sqft7502 Caruth Blvd, Dallas, TX 75225Sold
- $3,617,1002 bd2 ba1.9k sqft7430 Caruth Blvd, Dallas, TX 75225Off Market

- $1,376,4003 bd2 ba2.2k sqft7508 Caruth Blvd, Dallas, TX 75225Off Market
- $393,3003 bd2 ba2.2k sqft7508 Caruth Blvd, Dallas, TX 75225Off Market
- $2,676,4002 bd2 ba2k sqft7426 Caruth Blvd, Dallas, TX 75225Off Market
- $--10,497 sqft7426 Caruth Blvd LOT 5, Dallas, TX 75225Off Market
- $6,386,1007 bd8 ba7.4k sqft7507 Greenbrier Dr, Dallas, TX 75225Off Market
- $2,879,3006 bd5 ba4k sqft7435 Greenbrier Dr, Dallas, TX 75225Off Market
Nearby schools
GreatSchools rating
- 10/10Michael M Boone Elementary SchoolGrades: PK-4Distance: 0.4 mi
- 10/10Highland Park Middle SchoolGrades: 7-8Distance: 1.4 mi
- 9/10Highland Park High SchoolGrades: 9-12Distance: 1.8 mi
Schools provided by the listing agent
- Elementary: Michael M Boone
- Middle: Highland Park
- High: Highland Park
- District: Highland Park ISD
Source: NTREIS. This data may not be complete. We recommend contacting the local school district to confirm school assignments for this home.
Get a cash offer in 3 minutes
Find out how much your home could sell for in as little as 3 minutes with a no-obligation cash offer.
Estimated market value
$3,486,800
Get a cash offer in 3 minutes
Find out how much your home could sell for in as little as 3 minutes with a no-obligation cash offer.
Estimated market value
$3,486,800
- Texas
- Dallas County
- Dallas
- 75225
- 7436 Caruth Blvd
