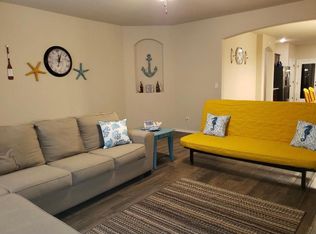
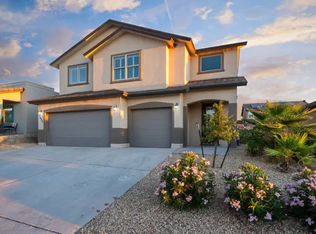
STERLING FLOOR PLAN Two level, 4 bedrooms, 2.5 bathrooms, formal dining room, great room open to additional dining area and kitchen, a loft, laundry room upstairs, covered front porch and back patio, 2 car garage. Options include a fireplace, an extended patio, a soaking tub and walk-in shower in master bath. Pictures for illustration only.
This property is not currently displayed as for sale or rent on Zillow. This may be different from what's on other websites or public sources.