Sun City Roseville 55+ Community - Hearthwood Model located on the 5th hole of the Timber Creek Golf Course, offering stunning views. This home features beautifully landscaped front and back yards, creating exceptional curb appeal and a peaceful outdoor retreat. Enjoy relaxing mornings or entertaining guests while taking in the lush greenery and open space behind the home. This spacious residence features 3 bedrooms and 2.5 bathrooms, thoughtfully designed for both comfort and entertaining. The kitchen is equipped with abundant cabinetry with pullouts and a charming breakfast nook overlooking the golf course perfect for morning coffee with a view. The adjoining family room features a cozy gas fireplace, while the formal dining room provides an ideal space for hosting guests. A separate living room also captures the picturesque scenery. The generous primary suite includes a sitting area, private outdoor access, and a luxurious en-suite bathroom with dual sinks, two closets, a soaking tub, and a separate shower stall. Two additional bedrooms share a full bathroom offering privacy for guests or family. Additional highlights include an indoor laundry room with sink and built-in cabinets, plus an oversized 2.5-car garage with dedicated golf cart parking. This is a rare opportunity to own a golf course property in one of Roseville's most sought-after 55+ communities.
Closed
$855,000
7436 Goose Meadows Way, Roseville, CA 95747
3beds
2,362sqft
Single Family Residence
Built in 1996
7,758 Square Feet Lot
$863,900 Zestimate®
$362/sqft
$3,108 Estimated rent
Home value
$863,900
$803,000 - $933,000
$3,108/mo
Zestimate® history
Owner options
List your home for rent
$3,108/mo
Rent Zestimate®
Find your next renter with Zillow Rental Manager. Plus, with online applications, you can quickly screen prospective tenants – for free.
$3,108/mo
Rent Zestimate®
Refinance and save
$6,023/mo
Est. payment
Refinancing to a lower rate could help reduce your monthly payments and save thousands over the life of the loan.
$6,023/mo
Est. payment
Explore your selling options
Work with a Zillow partner agent
Leverage their expertise and Zillow's premium Showcase listings to get your home seen by more buyers.
Get startedList with your own agent
Get your home in front of millions of buyers by listing it on Zillow.
Learn how to do itSell it yourself
Take full control of how buyers see your home on Zillow by listing For Sale by Owner (FSBO).
List your homeWhat's special
Peaceful outdoor retreatSpacious residenceStunning viewsExceptional curb appeal
Zillow last checked:
Listing updated:
Listed by:
Richard Johnson DRE #01073601 916-532-0514,
Realty ONE Group Complete
Bought with:
Fred Festersen, DRE #00477890
Coldwell Banker Sun Ridge Real Estate
Source: MetroList Services of CA,MLS#: 226035704Originating MLS: MetroList Services, Inc.
Facts & features
Interior
Bedrooms & bathrooms
- Bedrooms: 3
- Bathrooms: 3
- Full bathrooms: 2
- Partial bathrooms: 1
Primary bedroom
- Features: Outside Access, Sitting Area
Primary bathroom
- Features: Shower Stall(s), Double Vanity, Jetted Tub, Walk-In Closet 2+
Dining room
- Features: Formal Room
Kitchen
- Features: Breakfast Area, Pantry Closet, Kitchen/Family Combo
Heating
- Central
Cooling
- Ceiling Fan(s), Central Air
Appliances
- Included: Dishwasher, Disposal, Microwave, Double Oven, Electric Cooktop
- Laundry: Sink, Gas Dryer Hookup, Inside, Inside Room
Features
- Flooring: Carpet, Tile, Wood
- Number of fireplaces: 1
- Fireplace features: Family Room, Gas Log
Interior area
- Total interior livable area: 2,362 sqft
Property
Parking
- Total spaces: 2
- Parking features: Attached, Garage Door Opener, Garage Faces Front, Golf Cart
- Attached garage spaces: 2
Features
- Has spa: Yes
- Spa features: Bath
- Fencing: Metal,Entry Gate
Lot
- Size: 7,758 Square Feet
- Features: Adjacent to Golf Course, Auto Sprinkler F&R, Landscape Back, Landscape Front
Details
- Additional structures: Shed(s)
- Parcel number: 479030026000
- Zoning description: SFR
- Special conditions: Trust
Construction
Type & style
- Home type: SingleFamily
- Architectural style: Contemporary
- Property subtype: Single Family Residence
Materials
- Stucco, Frame, Wood
- Foundation: Concrete, Slab
- Roof: Tile
Condition
- Year built: 1996
Utilities & green energy
- Sewer: Public Sewer
- Water: Public
- Utilities for property: Public, Sewer In & Connected
Community & HOA
Community
- Senior community: Yes
HOA
- Has HOA: Yes
- Amenities included: Pool, Putting Green(s), Golf Course, Tennis Court(s), Greenbelt, Trail(s), Gym
- Services included: Common Areas, Management
- HOA fee: $675 quarterly
Location
- Region: Roseville
Financial & listing details
- Price per square foot: $362/sqft
- Tax assessed value: $797,291
- Annual tax amount: $8,175
- Date on market: 3/27/2026
Price history
| Date | Event | Price |
|---|---|---|
| 4/28/2026 | Sold | $855,000+6.9%$362/sqft |
Source: MetroList Services of CA #226035704 Report a problem | ||
| 3/29/2026 | Pending sale | $799,900$339/sqft |
Source: MetroList Services of CA #226035704 Report a problem | ||
| 3/27/2026 | Listed for sale | $799,900+31.8%$339/sqft |
Source: MetroList Services of CA #226035704 Report a problem | ||
| 11/30/2007 | Sold | $607,000+77.2%$257/sqft |
Source: Public Record Report a problem | ||
| 12/13/1995 | Sold | $342,500$145/sqft |
Source: Public Record Report a problem | ||
Public tax history
| Year | Property taxes | Tax assessment |
|---|---|---|
| 2025 | $8,175 +1.3% | $797,291 +2% |
| 2024 | $8,067 +2% | $781,659 +2% |
| 2023 | $7,910 -0.4% | $766,333 +2% |
| 2022 | $7,939 +9.6% | $751,308 +9.2% |
| 2021 | $7,241 +5.9% | $688,000 +6.7% |
| 2020 | $6,836 | $645,000 -3.2% |
| 2019 | $6,836 +1.9% | $666,000 +3.9% |
| 2018 | $6,710 +7.2% | $641,000 +8.1% |
| 2017 | $6,261 -0.7% | $593,000 +2.1% |
| 2016 | $6,305 +7% | $581,000 +6.4% |
| 2015 | $5,895 +6% | $546,000 +6.4% |
| 2014 | $5,563 | $513,000 +8% |
| 2013 | -- | $475,000 +5.1% |
| 2012 | -- | $452,000 -2% |
| 2011 | -- | $461,000 -1.5% |
| 2010 | -- | $468,073 -8.6% |
| 2009 | -- | $511,969 -15.7% |
| 2008 | -- | $607,000 +43.3% |
| 2007 | -- | $423,459 +2% |
| 2006 | -- | $415,157 +2% |
| 2005 | -- | $407,018 +2% |
| 2004 | -- | $399,038 +1.9% |
| 2003 | -- | $391,725 +2% |
| 2002 | -- | $384,045 +2% |
| 2001 | -- | $376,516 +2% |
| 2000 | -- | $369,135 |
Find assessor info on the county website
Neighborhood: Sun City
Nearby homes
- $835,0003 bd3 ba2.2k sqft7428 Goose Meadows Way, Roseville, CA 95747Off Market
- $933,1003 bd3 ba2.5k sqft7444 Goose Meadows Way, Roseville, CA 95747Off Market
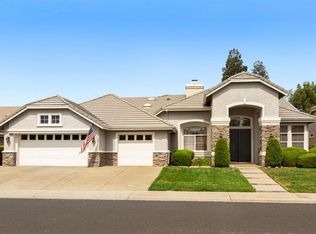
- $634,7002 bd2 ba1.8k sqft7420 Goose Meadows Way, Roseville, CA 95747Off Market
- $782,5003 bd3 ba2.2k sqft7437 Goose Meadows Way, Roseville, CA 95747Sold
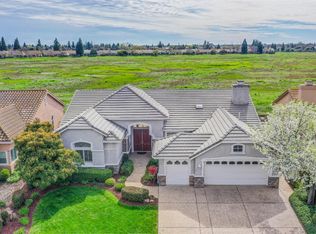
- $890,9003 bd3 ba2.6k sqft7452 Goose Meadows Way, Roseville, CA 95747Off Market
- $652,7003 bd2 ba1.7k sqft7429 Goose Meadows Way, Roseville, CA 95747Off Market
- $759,0003 bd2 ba2.2k sqft7445 Goose Meadows Way, Roseville, CA 95747Off Market
- $606,1002 bd2 ba1.5k sqft7421 Goose Meadows Way, Roseville, CA 95747Off Market
Nearby schools
GreatSchools rating
- 9/10Blue Oaks Elementary SchoolGrades: K-5Distance: 0.8 mi
- 8/10Robert C. Cooley Middle SchoolGrades: 6-8Distance: 1 mi
- 9/10Woodcreek High SchoolGrades: 9-12Distance: 1.7 mi
Get a cash offer in 3 minutes
Find out how much your home could sell for in as little as 3 minutes with a no-obligation cash offer.
Estimated market value
$863,900
Get a cash offer in 3 minutes
Find out how much your home could sell for in as little as 3 minutes with a no-obligation cash offer.
Estimated market value
$863,900
- California
- Placer County
- Roseville
- 95747
- Sun City
- 7436 Goose Meadows Way
Nearby cities
Nearby neighborhoods
Nearby zip codes
Other Roseville Topics
