OFFERS RECEIVED. ALL OFFERS DUE BY 3:00 PM SEPT. 3RD. Beautifully Maintained 4-Bedroom Estate Home with Large Primary Suite in Dallastown School District. Located on a desirable corner lot in a peaceful cul-de-sac, this meticulously maintained one-owner, non-smoking, 4-bedroom home is a gem within Logan's Reserve. You will appreciate the tremendous gourmet kitchen with one-year-old stainless steel appliances, Corian counters, gorgeous backsplash and 42" cabinets. The built-in top convection oven doubles as a microwave! The separate dining room is connected to the kitchen by a convenient Butler's Pantry providing abundant storage while serving those holiday dinners. A bay window and rare Juliette Balcony opens the dining room space up and provides architectural detail. The sunken family room includes a natural gas fireplace flanked by large windows and is adjacent to the kitchen/breakfast room. The formal living room, office, powder room and laundry room finish out the main level. The large primary suite offers a private retreat with dual walk-in closets and oversized bathroom with new countertops, a corner soak tub and separate shower and tile flooring. Abundant natural light fills the space. There are two additional updated secondary baths. A finished rec room and exercise room as well as workshop and storage room complete the basement. The interior has been freshly repainted and features new lighting fixtures. Upgraded window candles are an elegant addition. A beautiful backyard gazebo, patio and deck overlook the pristine yard, community walking trail and open space. There is an oversized garage and three parking spots in the driveway. This Dallastown Schools property offers both luxury and convenience to community amenities, easy access to I-83 for commuters, and is 10 minutes to Apple Hill Medical Center/York Hospital/York College/Penn State York/York City. The Community Club House provides summer swimming in the pool and year-round opportunity to work out in the gym or walk the miles of trails that surround the neighborhood and even connect to Nixon Co. Park & Nature Center as well as Kain Park and Lakes Williams/Redman! This gorgeous home truly has it all – schedule your visit today and celebrate the holidays in your new home!
Sold for $522,000
$522,000
7436 Grand Lake Dr, Seven Valleys, PA 17360
4beds
3,930sqft
Single Family Residence
Built in 2004
8,712 Square Feet Lot
$568,800 Zestimate®
$133/sqft
$3,606 Estimated rent
Home value
$568,800
$540,000 - $597,000
$3,606/mo
Zestimate® history
Owner options
List your home for rent
$3,606/mo
Rent Zestimate®
Find your next renter with Zillow Rental Manager. Plus, with online applications, you can quickly screen prospective tenants – for free.
$3,606/mo
Rent Zestimate®
Refinance and save
$3,615/mo
Est. payment
Refinancing to a lower rate could help reduce your monthly payments and save thousands over the life of the loan.
$3,615/mo
Est. payment
Explore your selling options
Work with a Zillow partner agent
Leverage their expertise and Zillow's premium Showcase listings to get your home seen by more buyers.
Get startedList with your own agent
Get your home in front of millions of buyers by listing it on Zillow.
Learn how to do itSell it yourself
Take full control of how buyers see your home on Zillow by listing For Sale by Owner (FSBO).
List your homeWhat's special
Zillow last checked:
Listing updated:
Listed by:
Tina Llorente 717-676-9929,
Keller Williams Keystone Realty
Bought with:
Erin Aspito, RS338969
Inch & Co. Real Estate, LLC
Source: Bright MLS,MLS#: PAYK2065398
Facts & features
Interior
Bedrooms & bathrooms
- Bedrooms: 4
- Bathrooms: 4
- Full bathrooms: 3
- 1/2 bathrooms: 1
- Main level bathrooms: 1
Rooms
- Room types: Living Room, Dining Room, Bedroom 2, Bedroom 3, Bedroom 4, Kitchen, Family Room, Foyer, Bedroom 1, Exercise Room, Laundry, Office, Recreation Room, Storage Room, Workshop, Bathroom 1, Bathroom 2, Bathroom 3, Half Bath
Basement
- Description: Percent Finished: 80.0
- Area: 1100
Heating
- Central, Forced Air, Heat Pump, Natural Gas
Cooling
- Central Air, Electric
Appliances
- Included: Microwave, Cooktop, Disposal, ENERGY STAR Qualified Dishwasher, ENERGY STAR Qualified Refrigerator, Double Oven, Oven, Range Hood, Stainless Steel Appliance(s), Water Heater, Gas Water Heater
- Laundry: Main Level, Laundry Room
Features
- Butlers Pantry, Ceiling Fan(s), Chair Railings, Crown Molding, Family Room Off Kitchen, Open Floorplan, Floor Plan - Traditional, Formal/Separate Dining Room, Kitchen Island, Primary Bath(s), Recessed Lighting, Soaking Tub, Store/Office, Bathroom - Tub Shower, Upgraded Countertops, Walk-In Closet(s), 9'+ Ceilings, Dry Wall, 2 Story Ceilings, High Ceilings, Tray Ceiling(s)
- Flooring: Carpet, Hardwood, Vinyl, Ceramic Tile, Wood
- Doors: Insulated, Sliding Glass
- Windows: Bay/Bow, Energy Efficient, Insulated Windows, Low Emissivity Windows, Screens, Window Treatments
- Basement: Drain,Full,Exterior Entry,Heated,Improved,Interior Entry,Partially Finished,Concrete,Shelving,Side Entrance,Sump Pump,Walk-Out Access,Workshop,Windows
- Number of fireplaces: 1
- Fireplace features: Gas/Propane, Mantel(s), Stone
Interior area
- Total structure area: 4,230
- Total interior livable area: 3,930 sqft
- Finished area above ground: 3,130
- Finished area below ground: 800
Property
Parking
- Total spaces: 5
- Parking features: Garage Door Opener, Garage Faces Side, Asphalt, Private, Attached, Driveway
- Attached garage spaces: 2
- Uncovered spaces: 3
- Details: Garage Sqft: 500
Accessibility
- Accessibility features: None
Features
- Levels: Two
- Stories: 2
- Patio & porch: Deck, Screened, Porch
- Exterior features: Sidewalks, Extensive Hardscape, Balcony
- Pool features: Community
- Has view: Yes
- View description: Garden, Street, Trees/Woods
Lot
- Size: 8,712 Square Feet
- Features: Adjoins - Open Space, Backs - Open Common Area, Backs to Trees, Corner Lot, Cleared, Front Yard, Landscaped, Level, Rear Yard, SideYard(s), Corner Lot/Unit
Details
- Additional structures: Above Grade, Below Grade, Outbuilding
- Parcel number: 470000900360000000
- Zoning: RESIDENTIAL
- Zoning description: Residential
- Special conditions: Standard
Construction
Type & style
- Home type: SingleFamily
- Architectural style: Colonial,Traditional,Contemporary
- Property subtype: Single Family Residence
Materials
- Vinyl Siding, Brick Front, Stick Built
- Foundation: Concrete Perimeter
- Roof: Shingle
Condition
- Excellent,Very Good
- New construction: No
- Year built: 2004
Details
- Builder model: James Monroe
- Builder name: Patriot
Utilities & green energy
- Electric: 200+ Amp Service, Circuit Breakers
- Sewer: Public Sewer
- Water: Public
- Utilities for property: Cable Available, Electricity Available, Natural Gas Available, Phone Available, Sewer Available, Water Available, Cable
Green energy
- Energy efficient items: Appliances
Community & HOA
Community
- Features: Pool
- Security: Exterior Cameras, Smoke Detector(s), Carbon Monoxide Detector(s)
- Subdivision: Logans Reserve
HOA
- Has HOA: Yes
- Amenities included: Basketball Court, Clubhouse, Common Grounds, Community Center, Fitness Center, Jogging Path, Pool, Putting Green, Tennis Court(s), Tot Lots/Playground
- Services included: Common Area Maintenance, Pool(s), Recreation Facility, Management
- HOA fee: $80 monthly
- HOA name: FIRST SERVICE RESIDENTIAL LOGANS RESERVE
Location
- Region: Seven Valleys
- Municipality: SPRINGFIELD TWP
Financial & listing details
- Price per square foot: $133/sqft
- Tax assessed value: $290,000
- Annual tax amount: $9,667
- Date on market: 8/31/2024
- Listing agreement: Exclusive Right To Sell
- Listing terms: Cash,Conventional,FHA,VA Loan
- Inclusions: Cooktop, Dishwasher, Refrigerator, Double Ovens, Ceiling Fans, Garage Door Opener / Fob(s), Storage Shelves In Basement, Hanging Storage Shelves In Garage, Gazebo
- Exclusions: Washer, Dryer, Freezer
- Ownership: Fee Simple
Price history
| Date | Event | Price |
|---|---|---|
| 10/18/2024 | Sold | $522,000+4.9%$133/sqft |
Source:  Bright MLS #PAYK2065398 Report a problem Bright MLS #PAYK2065398 Report a problem | ||
| 9/3/2024 | Pending sale | $497,500$127/sqft |
Source: Bright MLS #PAYK2065398 Report a problem | ||
| 8/31/2024 | Listed for sale | $497,500+12.2%$127/sqft |
Source: Bright MLS #PAYK2065398 Report a problem | ||
| 7/28/2005 | Sold | $443,490$113/sqft |
Source: Public Record Report a problem | ||
Public tax history
| Year | Property taxes | Tax assessment |
|---|---|---|
| 2026 | $9,812 -0.2% | $290,000 |
| 2025 | $9,830 | $290,000 |
| 2024 | $9,830 +1.5% | $290,000 |
| 2023 | $9,685 +10% | $290,000 |
| 2022 | $8,808 -2.7% | $290,000 |
| 2021 | $9,057 +3% | $290,000 |
| 2020 | $8,790 +0.3% | $290,000 |
| 2019 | $8,761 | $290,000 |
| 2018 | $8,761 +428% | $290,000 |
| 2017 | $1,659 | $290,000 |
| 2016 | -- | $290,000 |
| 2015 | -- | $290,000 |
| 2014 | -- | $290,000 |
| 2013 | -- | $290,000 |
| 2012 | -- | $290,000 |
| 2011 | -- | $290,000 -27.4% |
| 2010 | -- | $399,350 |
| 2009 | -- | $399,350 |
| 2008 | -- | $399,350 |
| 2007 | -- | $399,350 |
| 2006 | -- | $399,350 +1433% |
| 2005 | -- | $26,050 |
Find assessor info on the county website
Neighborhood: 17360
Nearby homes
- $536,6003 bd2 ba3.2k sqft7420 Grand Lake Dr, Seven Valleys, PA 17360Off Market
- $471,2004 bd2 ba2.6k sqft7464 Grand Lake Dr, Seven Valleys, PA 17360Off Market
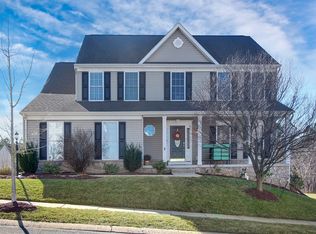
- $564,4004 bd3 ba3.8k sqft7435 Grand Lake Dr, Seven Valleys, PA 17360Off Market
- $583,4004 bd2 ba4.6k sqft7453 Grand Lake Dr, Seven Valleys, PA 17360Off Market
- $570,0005 bd3 ba3.6k sqft7419 Grand Lake Dr, Seven Valleys, PA 17360Sold
- $502,0004 bd2 ba3.2k sqft7402 Grand Lake Dr, Seven Valleys, PA 17360Off Market
- $669,7004 bd3 ba3.6k sqft7455 Pinewild Rd, Seven Valleys, PA 17360Off Market
- $595,9004 bd3 ba4.2k sqft7482 Grand Lake Dr, Seven Valleys, PA 17360Off Market
Nearby schools
GreatSchools rating
- 7/10Dallastown Area Intermediate SchoolGrades: 4-6Distance: 0.6 mi
- 6/10Dallastown Area Middle SchoolGrades: 7-8Distance: 4 mi
- 7/10Dallastown Area Senior High SchoolGrades: 9-12Distance: 4 mi
Schools provided by the listing agent
- District: Dallastown Area
Source: Bright MLS. This data may not be complete. We recommend contacting the local school district to confirm school assignments for this home.
Sell for more on Zillow
Get a Zillow Showcase℠ listing at no additional cost and you could sell for .
$568,800
2% more
+$11,376
With Zillow Showcase(estimated)
$580,176
Sell for more on Zillow
Get a Zillow Showcase℠ listing at no additional cost and you could sell for .
$568,800
2% more
+$11,376
With Zillow Showcase(estimated)
$580,176
- Pennsylvania
- York County
- Seven Valleys
- 17360
- 7436 Grand Lake Dr
