Skip main navigation
For sale
  • $219,999

    7436 Kenlea Ave, Baltimore, MD 21236

    2beds
    1,365sqft
    : 
    Loading
    Get pre-qualified
    Single Family Residence
    Built in 1934
    5,000 Square Feet Lot
    $230,800 Zestimate®
    $161/sqft
    $-- HOA

    What's special

    Partially finished basementBonus finished upper-level roomSpacious lotQuiet street
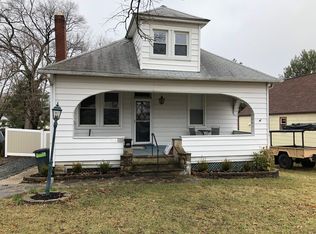
    Opportunity knocks in this charming bungalow located on a quiet street in Nottingham, just minutes from Perry Hall, White Marsh, shopping, dining, parks, and major commuter routes! Featuring 2 bedrooms, 1 full bathroom, a bonus finished upper-level room, and a partially finished basement, this home offers endless possibilities for its next owner. Whether you're an investor searching for your next renovation project or a buyer looking to customize a home to fit your personal style, this property is packed with potential. The spacious lot provides room to enjoy the outdoors, expand, or create the backyard you've always wanted. Bring your vision and transform this home into something truly special. Conveniently located near White Marsh Mall, The Avenue at White Marsh, I-95, I-695, and everything the surrounding area has to offer. Sold strictly as-is. Don't miss this chance to build equity in a desirable location!
    3 days
    |
    224
    |
    19
    |

    Zillow last checked:

    Listing updated:

    Listed by:

    Liz Keyser 443-454-5322,

    LPT Realty, LLC 8773662213,

    Listing Team: Vybe

    Source: Bright MLS,MLS#: MDBC2168592MLS Logo

    Loading...

      Facts & features

      Interior

      Bedrooms & bathrooms
      • Bedrooms: 2
      • Bathrooms: 1
      • Full bathrooms: 1
      • Main level bathrooms: 1
      • Main level bedrooms: 2
      Basement
      • Area: 858
      Heating
      • Forced Air, Natural Gas
      Cooling
      • Window Unit(s), Ceiling Fan(s), Electric
      Appliances
      • Included: Gas Water Heater
      Features
      • Basement: Full
      • Has fireplace: No
      Interior area
      • Total structure area: 2,223
      • Total interior livable area: 1,365 sqft
      • Finished area above ground: 1,365
      • Finished area below ground: 0

      Property

      Parking
      • Parking features: On Street
      • Has uncovered spaces: Yes
      Accessibility
      • Accessibility features: 2+ Access Exits, Accessible Entrance
      Features
      • Levels: Three
      • Stories: 3
      • Pool features: None
      Lot
      • Size: 5,000 Square Feet
      • Dimensions: 1.00 x
      Details
      • Additional structures: Above Grade, Below Grade
      • Parcel number: 04141419066250
      • Zoning: R
      • Special conditions: Standard

      Construction

      Type & style
      • Home type: SingleFamily
      • Architectural style: Bungalow
      • Property subtype: Single Family Residence
      Materials
      • Metal Siding
      • Foundation: Block
      Condition
      • New construction: No
      • Year built: 1934

      Utilities & green energy

      • Sewer: Public Sewer
      • Water: Public

      Community & HOA

      Community
      • Subdivision: Overlea Hills
      HOA
      • Has HOA: No
      Location
      • Region: Baltimore

      Financial & listing details

      • Price per square foot: $161/sqft
      • Tax assessed value: $211,800
      • Annual tax amount: $2,428
      • Date on market: 7/8/2026
      • Listing agreement: Exclusive Right To Sell
      • Listing terms: Cash,Conventional,VA Loan
      • Ownership: Fee Simple

        Estimated market value

        $230,800

        $203,000 - $254,000

        $1,893/mo

        Price history

        DateEventPrice
        7/8/2026Listed for sale$219,999$161/sqft
        Source: Bright MLS #MDBC2168592 Report a problem

        Public tax history

        YearProperty taxesTax assessment
        2025$2,974 +29.9%$200,367 +6.1%
        2024$2,290 +6.4%$188,933 +6.4%
        2023$2,151 +0.9%$177,500
        2022$2,132 +0.9%$177,500 +1.9%
        2021$2,112 +0.9%$174,233 +0.9%
        2020$2,092 +1.8%$172,600
        2019$2,054 +1.9%$172,600 +3.7%
        2018$2,017 +1.9%$166,400 +1.9%
        2017$1,979 -8.1%$163,300 +4.5%
        2016$2,154 $156,233 +4.7%
        2015$2,154 $149,167 +5%
        2014$2,154 $142,100
        2013-- $142,100
        2012-- $142,100 -22.9%
        2011-- $184,400 +3.3%
        2010-- $178,550 +3.4%
        2009-- $172,680 +3.5%
        2008-- $166,810 +15.9%
        2007-- $143,932 +18.9%
        2006-- $121,056 +23.3%
        2005-- $98,180 +1.8%
        2004-- $96,440 +1.8%
        2003-- $94,700 +1.9%
        2002-- $92,960 +1.4%
        2001-- $91,670
        Find assessor info on the county website

        Monthly payment

        Est. payment

        Payment breakdown

        Explore the cost of this home by adjusting the details. Changes won't be saved.
        All calculations are estimates and provided by Zillow, Inc. for informational purposes only. Actual amounts may vary.
        HOA fees may include property taxes on listings classified as Co-Ops. Contact the listing agent and/or owner for fee details.
        Mortgage interest rates are dependent on a number of factors, including credit score, down payment, and repayment length. Interest rate data provided by Zillow Group Marketplace, Inc. as of 1/1/1970 from various mortgage lenders with which we have lead or other similar arrangements; the Estimated Payment is an average of those rates.
        See how much you could borrow to make a competitive offer.

        Climate risks

        Neighborhood: 21236

        Getting around

        37 / 100
        Car-Dependent
        39 / 100
        Some Transit
        27 / 100
        Somewhat Bikeable

        Nearby schools

        GreatSchools rating
        Schools provided by the listing agent
        • Elementary: Fullerton
        • Middle: Parkville Middle & Center Of Technology
        • High: Overlea High & Academy Of Finance
        • District: Baltimore County Public Schools

        Source: Bright MLS. This data may not be complete. We recommend contacting the local school district to confirm school assignments for this home.

        A local agent can set up tours, give advice and negotiate with sellers.

        Browse local experts

        Similar homes