If you are looking for a large home in a quiet and private setting, you have found it! 7436 Mallard Dr is a well maintained, one-owner home, boasting about 3000 square feet. Offering 4 bedrooms downstairs with a 5th bedroom (or bonus room) upstairs, 3 full bathrooms, an oversized garage, and a screened-in porch overlooking a quiet and private backyard this home is sure to meet your needs! The layout was thoughtfully designed and ensures easy flow to every part of the home, while still offering some privacy not found in open concept floor plans. In the primary suite you'll find a large walk-in closet with built-in shelving, a gas fireplace, access to the screened porch, and a lovely ensuite bathroom with separate vanities, a soaker tub and a walk-in shower. The guest bedrooms all offer large rooms and generously sized closets. The garage has a large storage area offering over 70 square feet of space. A gas powered backup generator is installed and is capable of powering everything needed to get you through even the lengthiest of power outages. Most of the windows are 2-3 years old (a few minor exceptions). The roof is approximately 10 years old. All AC units have been replaced as well. The generator and AC units have been on biannual service contracts since installation. Don't wait to schedule your private tour! Scroll to the end of the photos to see the floor plan! Buyer to verify all information during due diligence.
Closed
$370,000
7436 Mallard Dr, Mobile, AL 36695
5beds
2,921sqft
Residential
Built in 2000
0.56 Acres Lot
$377,700 Zestimate®
$127/sqft
$2,760 Estimated rent
Home value
$377,700
$344,000 - $415,000
$2,760/mo
Zestimate® history
Owner options
List your home for rent
$2,760/mo
Rent Zestimate®
Find your next renter with Zillow Rental Manager. Plus, with online applications, you can quickly screen prospective tenants – for free.
$2,760/mo
Rent Zestimate®
Refinance and save
$2,403/mo
Est. payment
Refinancing to a lower rate could help reduce your monthly payments and save thousands over the life of the loan.
$2,403/mo
Est. payment
Explore your selling options
Work with a Zillow partner agent
Leverage their expertise and Zillow's premium Showcase listings to get your home seen by more buyers.
Get startedList with your own agent
Get your home in front of millions of buyers by listing it on Zillow.
Learn how to do itSell it yourself
Take full control of how buyers see your home on Zillow by listing For Sale by Owner (FSBO).
List your homeWhat's special
Zillow last checked:
Listing updated:
Listed by:
Chandler Demouy PHONE:251-802-5617,
Waters Edge Realty
Bought with:
Non Member
Roberts Brothers West
Source: Baldwin Realtors,MLS#: 377795
Facts & features
Interior
Bedrooms & bathrooms
- Bedrooms: 5
- Bathrooms: 3
- Full bathrooms: 3
- Main level bedrooms: 4
Primary bedroom
- Features: 1st Floor Primary, Fireplace, Walk-In Closet(s), Balcony/Patio
- Level: Main
Bedroom 2
- Level: Main
Bedroom 3
- Level: Main
Bedroom 4
- Level: Main
Bedroom 5
- Level: Second
Primary bathroom
- Features: Double Vanity, Separate Shower, Private Water Closet
Dining room
- Features: Breakfast Area-Kitchen, Dining/Kitchen Combo, Separate Dining Room
- Level: Main
Kitchen
- Level: Main
Living room
- Level: Main
Heating
- Electric
Cooling
- Ceiling Fan(s)
Appliances
- Included: Dishwasher, Convection Oven, Dryer, Microwave, Electric Range, Refrigerator w/Ice Maker, Washer
- Laundry: Main Level, Inside
Features
- Entrance Foyer, Ceiling Fan(s), En-Suite, High Ceilings, Split Bedroom Plan, Storage
- Flooring: Carpet, Tile, Wood
- Windows: Double Pane Windows
- Has basement: No
- Number of fireplaces: 2
- Fireplace features: Gas
Interior area
- Total structure area: 2,921
- Total interior livable area: 2,921 sqft
Property
Parking
- Total spaces: 4
- Parking features: Garage, Garage Door Opener
- Garage spaces: 2
Features
- Levels: One and One Half
- Stories: 1
- Patio & porch: Porch, Screened, Rear Porch
- Exterior features: Irrigation Sprinkler, Termite Contract
- Has view: Yes
- View description: Western View
- Waterfront features: No Waterfront
Lot
- Size: 0.56 Acres
- Dimensions: 105 x 276
- Features: Less than 1 acre, Rolling Slope, Few Trees, Subdivided
Details
- Additional structures: Storage
- Parcel number: 3303072000001.
- Zoning description: Single Family Residence
Construction
Type & style
- Home type: SingleFamily
- Architectural style: Traditional
- Property subtype: Residential
Materials
- Brick, Frame
- Roof: Composition
Condition
- Resale
- New construction: No
- Year built: 2000
Utilities & green energy
- Electric: Alabama Power, Generator
- Gas: Gas-Natural
- Sewer: Public Sewer
- Water: Public
- Utilities for property: Natural Gas Connected, Underground Utilities
Community & HOA
Community
- Features: None
- Subdivision: Woodbridge Place
HOA
- Has HOA: Yes
- Services included: Other-See Remarks
- HOA fee: $200 annually
Location
- Region: Mobile
Financial & listing details
- Price per square foot: $127/sqft
- Tax assessed value: $352,800
- Annual tax amount: $1,431
- Price range: $370K - $370K
- Date on market: 4/18/2025
- Ownership: Whole/Full
Price history
| Date | Event | Price |
|---|---|---|
| 8/15/2025 | Sold | $370,000-4.9%$127/sqft |
Source:  Baldwin Realtors #377795 Report a problem Baldwin Realtors #377795 Report a problem | ||
| 7/16/2025 | Pending sale | $389,000$133/sqft |
Source: Baldwin Realtors #377795 Report a problem | ||
| 5/17/2025 | Listed for sale | $389,000$133/sqft |
Source:  GCMLS #7562658 Report a problem GCMLS #7562658 Report a problem | ||
| 4/29/2025 | Pending sale | $389,000$133/sqft |
Source: GCMLS #7562658 Report a problem | ||
| 4/18/2025 | Listed for sale | $389,000+66.2%$133/sqft |
Source: GCMLS #7562658 Report a problem | ||
| 4/4/2000 | Sold | $234,000$80/sqft |
Source: Public Record Report a problem | ||
Public tax history
| Year | Property taxes | Tax assessment |
|---|---|---|
| 2025 | $1,441 +0.6% | $35,280 +0.6% |
| 2024 | $1,432 +10.5% | $35,060 +10.2% |
| 2023 | $1,295 +7.2% | $31,820 +7% |
| 2022 | $1,208 +6.7% | $29,740 +6.4% |
| 2021 | $1,132 -13% | $27,940 -1% |
| 2020 | $1,302 -1.3% | $28,220 -1.3% |
| 2019 | $1,319 | $28,580 -1% |
| 2018 | $1,319 +3.9% | $28,860 +4.7% |
| 2017 | $1,270 | $27,560 -0.9% |
| 2016 | $1,270 +1.6% | $27,820 +3.5% |
| 2013 | $1,250 -11.5% | $26,880 -11.9% |
| 2010 | $1,413 +52.4% | $30,520 +48.9% |
| 2003 | $927 | $20,500 |
| 2002 | $927 +10.1% | $20,500 +9.4% |
| 2001 | $842 | $18,740 |
Find assessor info on the county website
Neighborhood: Di Grado
Nearby homes
- $404,7004 bd1 ba2.5k sqft7434 Mallard Dr, Mobile, AL 36695Off Market
- $417,2004 bd4 ba3k sqft7480 Pintail Ct, Mobile, AL 36695Off Market
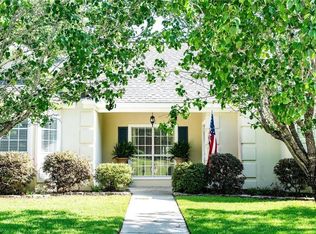
- $26,3000.39 Acres7500 Pintail Ct, Mobile, AL 36695Off Market
- $470,6005 bd3 ba3k sqft7437 Mallard Dr, Mobile, AL 36695Off Market

- $367,1004 bd2 ba2.3k sqft7439 Mallard Dr, Mobile, AL 36695Off Market
- $394,6004 bd3 ba2.5k sqft7520 Pintail Ct, Mobile, AL 36695Off Market
- $164,2503 bd3 ba2.9k sqft7432 Mallard Dr, Mobile, AL 36695Sold
- $411,1004 bd1 ba2.8k sqft7430 Mallard Dr, Mobile, AL 36695Off Market
Nearby schools
GreatSchools rating
- 4/10O'rourke Elementary SchoolGrades: PK-5Distance: 1.6 mi
- 9/10Bernice J Causey Middle SchoolGrades: 6-8Distance: 2.6 mi
- 7/10Baker High SchoolGrades: 9-12Distance: 3.4 mi
Schools provided by the listing agent
- Elementary: O'Rourke
- Middle: Bernice J Causey
- High: Baker
Source: Baldwin Realtors. This data may not be complete. We recommend contacting the local school district to confirm school assignments for this home.
Get a cash offer in 3 minutes
Find out how much your home could sell for in as little as 3 minutes with a no-obligation cash offer.
Estimated market value
$377,700
Get a cash offer in 3 minutes
Find out how much your home could sell for in as little as 3 minutes with a no-obligation cash offer.
Estimated market value
$377,700
- Alabama
- Mobile County
- Mobile
- 36695
- Di Grado
- 7436 Mallard Dr
Nearby cities
Nearby neighborhoods
Nearby zip codes
Other Mobile Topics
