Experience the charm of midcentury style & convenient living in this inviting condo in Sagamore Hills! This well-maintained home provides ample space and convenient amenities for a comfortable and relaxed lifestyle. As soon as you step inside the sunlit foyer, you are greeted with a striking brick wall that stretches alongside the living room and elegant ceiling beams. The living room boasts a charming fireplace and elegant sliding glass doors that open up to the serene back patio. Adjacent to the living room is a graceful formal dining area, also adorned with its own set of sliding glass doors. Off the dining area is an entrance to the kitchen. The kitchen comes equipped with a full range of appliances and eat-in dining nook. A half bathroom off the foyer completes the first floor. The brick accent wall follows the staircase as you make your way to the second level. Here you will find two bedrooms and a primary suite. The primary suite features a double door entry, a wooden paneled wall, and charming wooden beams accentuating the slanted ceiling. Outside, a brick patio spans the entire width of the condo. Experience the luxurious amenities of this community beyond your own home. Enjoy a morning workout in the fitness center or a refreshing swim in the indoor and outdoor pools. Plus, this condo is also only minutes from Cuyahoga Valley National Park. Don’t miss the opportunity to make it yours!
Closed
$249,900
7436 Mill Race Ln, Northfield, OH 44067
3beds
1,964sqft
Condominium
Built in 1972
-- sqft lot
$266,500 Zestimate®
$127/sqft
$2,277 Estimated rent
Home value
$266,500
$253,000 - $280,000
$2,277/mo
Zestimate® history
Owner options
List your home for rent
$2,277/mo
Rent Zestimate®
Find your next renter with Zillow Rental Manager. Plus, with online applications, you can quickly screen prospective tenants – for free.
$2,277/mo
Rent Zestimate®
Refinance and save
$2,174/mo
Est. payment
Refinancing to a lower rate could help reduce your monthly payments and save thousands over the life of the loan.
$2,174/mo
Est. payment
Explore your selling options
Work with a Zillow partner agent
Leverage their expertise and Zillow's premium Showcase listings to get your home seen by more buyers.
Get startedList with your own agent
Get your home in front of millions of buyers by listing it on Zillow.
Learn how to do itSell it yourself
Take full control of how buyers see your home on Zillow by listing For Sale by Owner (FSBO).
List your homeWhat's special
Zillow last checked:
Listing updated:
Listed by:
Terry Young 216-839-5500klrw297@kw.com,
Keller Williams Greater Metropolitan
Bought with:
Lashon Borom, 2017004579
Howard Hanna
Source: MLS Now,MLS#: 5015743 Originating MLS: Akron Cleveland Association of REALTORS
Originating MLS: Akron Cleveland Association of REALTORSFacts & features
Interior
Bedrooms & bathrooms
- Bedrooms: 3
- Bathrooms: 3
- Full bathrooms: 2
- 1/2 bathrooms: 1
- Main level bathrooms: 1
Primary bedroom
- Description: Flooring: Carpet
- Features: Beamed Ceilings, High Ceilings
- Level: Second
- Dimensions: 20 x 17
Bedroom
- Description: Flooring: Carpet
- Level: Second
- Dimensions: 14 x 12
Bedroom
- Description: Flooring: Laminate
- Level: Second
- Dimensions: 17 x 11
Dining room
- Description: Flooring: Carpet
- Level: First
- Dimensions: 11 x 12
Eat in kitchen
- Description: Flooring: Tile
- Level: First
- Dimensions: 11 x 12
Living room
- Description: Flooring: Brick,Carpet
- Features: Beamed Ceilings, Fireplace
- Level: First
- Dimensions: 23 x 14
Heating
- Forced Air, Gas
Cooling
- Central Air
Appliances
- Included: Cooktop, Dryer, Dishwasher, Disposal, Microwave, Refrigerator, Washer
- Laundry: Upper Level
Features
- Beamed Ceilings, Entrance Foyer, Eat-in Kitchen
- Has basement: No
- Number of fireplaces: 1
Interior area
- Total structure area: 1,964
- Total interior livable area: 1,964 sqft
- Finished area above ground: 1,964
Property
Parking
- Total spaces: 2
- Parking features: Attached, Garage
- Attached garage spaces: 2
Features
- Levels: Two
- Stories: 2
- Patio & porch: Patio
- Has private pool: Yes
- Pool features: Association, Community
Lot
- Size: 1,964 Square Feet
Details
- Parcel number: 4501516
- Special conditions: Standard
Construction
Type & style
- Home type: Condo
- Architectural style: Contemporary,Colonial
- Property subtype: Condominium
Materials
- Cedar, Wood Siding
- Roof: Asphalt,Fiberglass
Condition
- Year built: 1972
Details
- Warranty included: Yes
Utilities & green energy
- Sewer: Public Sewer
- Water: Public
Community & HOA
Community
- Features: Common Grounds/Area, Clubhouse, Pool, Tennis Court(s)
- Subdivision: Greenwood Village Condo
HOA
- Has HOA: Yes
- Services included: Association Management, Common Area Maintenance, Maintenance Grounds, Maintenance Structure, Pest Control, Pool(s), Recreation Facilities, Roof, Sewer, Snow Removal, Trash, Water
- HOA fee: $423 monthly
- HOA name: Greenwood Village
- Second HOA fee: $255 semi-annually
Location
- Region: Northfield
Financial & listing details
- Price per square foot: $127/sqft
- Tax assessed value: $213,950
- Annual tax amount: $3,784
- Date on market: 2/9/2024
- Cumulative days on market: 5 days
Price history
| Date | Event | Price |
|---|---|---|
| 3/11/2024 | Sold | $249,900$127/sqft |
Source:  MLS Now #5015743 Report a problem MLS Now #5015743 Report a problem | ||
| 2/14/2024 | Pending sale | $249,900$127/sqft |
Source: MLS Now #5015743 Report a problem | ||
| 2/9/2024 | Listed for sale | $249,900+58.2%$127/sqft |
Source: MLS Now #5015743 Report a problem | ||
| 1/5/2018 | Listing removed | $158,000$80/sqft |
Source: Keller Williams Greater Cleveland #3957123 Report a problem | ||
| 12/29/2017 | Listed for sale | $158,000+22.5%$80/sqft |
Source: Keller Williams Greater Cleveland #3957123 Report a problem | ||
| 10/23/2009 | Sold | $129,000-26.2%$66/sqft |
Source: Public Record Report a problem | ||
| 5/25/2008 | Listing removed | $174,900$89/sqft |
Source: Point2 #2453012 Report a problem | ||
| 4/11/2008 | Listed for sale | $174,900$89/sqft |
Source: Point2 #2453012 Report a problem | ||
Public tax history
| Year | Property taxes | Tax assessment |
|---|---|---|
| 2025 | $4,435 +13.9% | $74,880 |
| 2024 | $3,894 +2.9% | $74,880 |
| 2023 | $3,784 +8.5% | $74,880 +34% |
| 2022 | $3,489 +2% | $55,885 |
| 2021 | $3,419 | $55,885 |
| 2020 | -- | $55,885 +36.7% |
| 2019 | $2,748 +13.4% | $40,891 +0% |
| 2018 | $2,422 -2.8% | $40,890 |
| 2017 | $2,494 | $40,890 |
| 2016 | $2,494 | $40,890 |
| 2015 | $2,494 +0.6% | $40,890 |
| 2014 | $2,478 -5.6% | $40,890 -6.6% |
| 2013 | $2,626 -0.1% | $43,760 |
| 2012 | $2,629 +4.4% | $43,760 +0% |
| 2011 | $2,518 +3.1% | $43,757 -10.1% |
| 2010 | $2,442 | $48,696 |
| 2009 | -- | $48,696 |
| 2008 | $2,494 -0.3% | $48,696 -4.1% |
| 2007 | $2,502 +1.3% | $50,775 |
| 2006 | $2,471 +3.6% | $50,775 |
| 2005 | $2,384 | $50,775 +13.6% |
| 2004 | -- | $44,713 |
| 2003 | $1,907 -2.7% | $44,713 |
| 2002 | $1,959 +1.3% | $44,713 +5.7% |
| 2001 | $1,933 -1% | $42,312 |
| 2000 | $1,953 | $42,312 |
Find assessor info on the county website
Neighborhood: 44067
Nearby homes
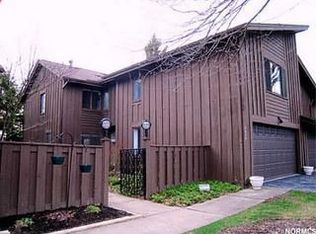
- $251,7003 bd2 ba1.5k sqft7436 Millrace Ln, Sagamore Hills, OH 44067Off Market
- $238,0002 bd2 ba1.9k sqft7438 Mill Race Ln, Northfield, OH 44067Off Market
- $231,6002 bd2 ba1.5k sqft7432 Millrace Ln, Sagamore Hills, OH 44067Off Market

- $197,7002 bd2 ba1.5k sqft7432 Millrace Ln #3307, Northfield, OH 44067Off Market
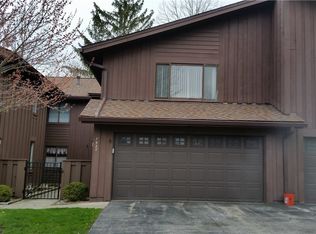
- $245,2002 bd1 ba1.8k sqft7434 Mill Race Ln, Northfield, OH 44067Off Market
- $253,0002 bd1 ba1.8k sqft7440 Mill Race Ln, Northfield, OH 44067Off Market
- $161,0002 bd1 ba1.1k sqft7440 Millrace Ln, Sagamore Hills, OH 44067Off Market
- $225,1002 bd1 ba1.8k sqft7442 Mill Race Ln, Northfield, OH 44067Off Market
Nearby schools
GreatSchools rating
- 9/10Rushwood Elementary SchoolGrades: K-4Distance: 1.2 mi
- 8/10Nordonia Middle SchoolGrades: 7-8Distance: 1.5 mi
- 6/10Nordonia High SchoolGrades: 9-12Distance: 2.8 mi
Schools provided by the listing agent
- District: Nordonia Hills CSD - 7710
Source: MLS Now. This data may not be complete. We recommend contacting the local school district to confirm school assignments for this home.
Get a cash offer in 3 minutes
Find out how much your home could sell for in as little as 3 minutes with a no-obligation cash offer.
Estimated market value
$266,500
Get a cash offer in 3 minutes
Find out how much your home could sell for in as little as 3 minutes with a no-obligation cash offer.
Estimated market value
$266,500
- Ohio
- Summit County
- Northfield
- 44067
- 7436 Mill Race Ln
Nearby cities
Nearby zip codes
Other Northfield Topics
